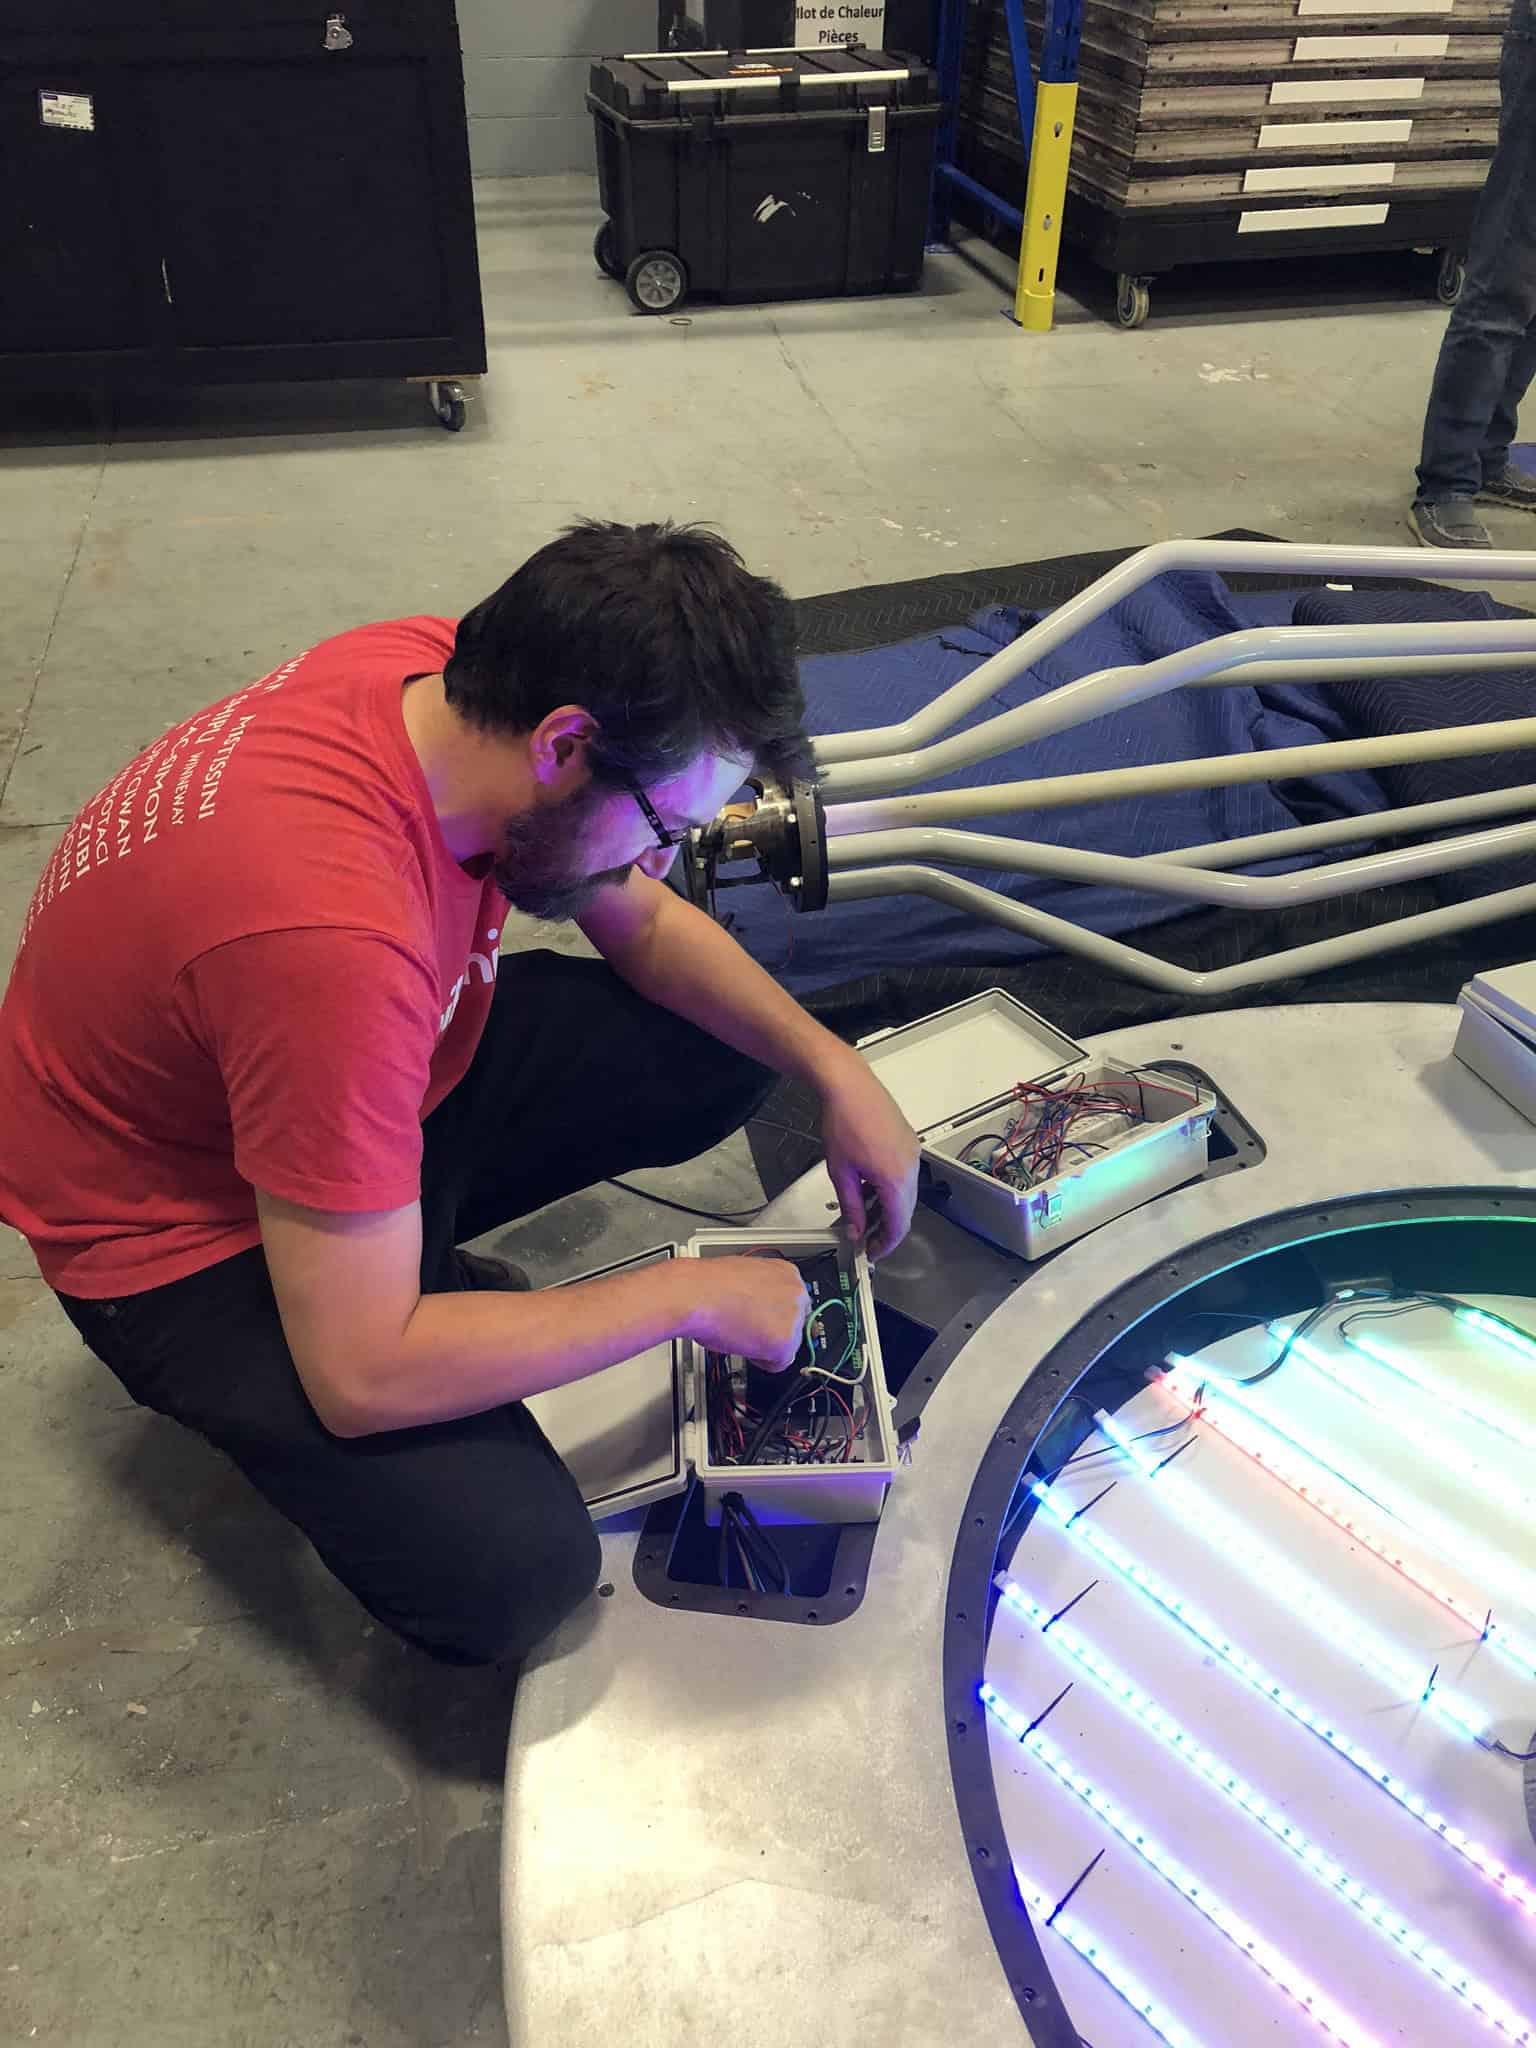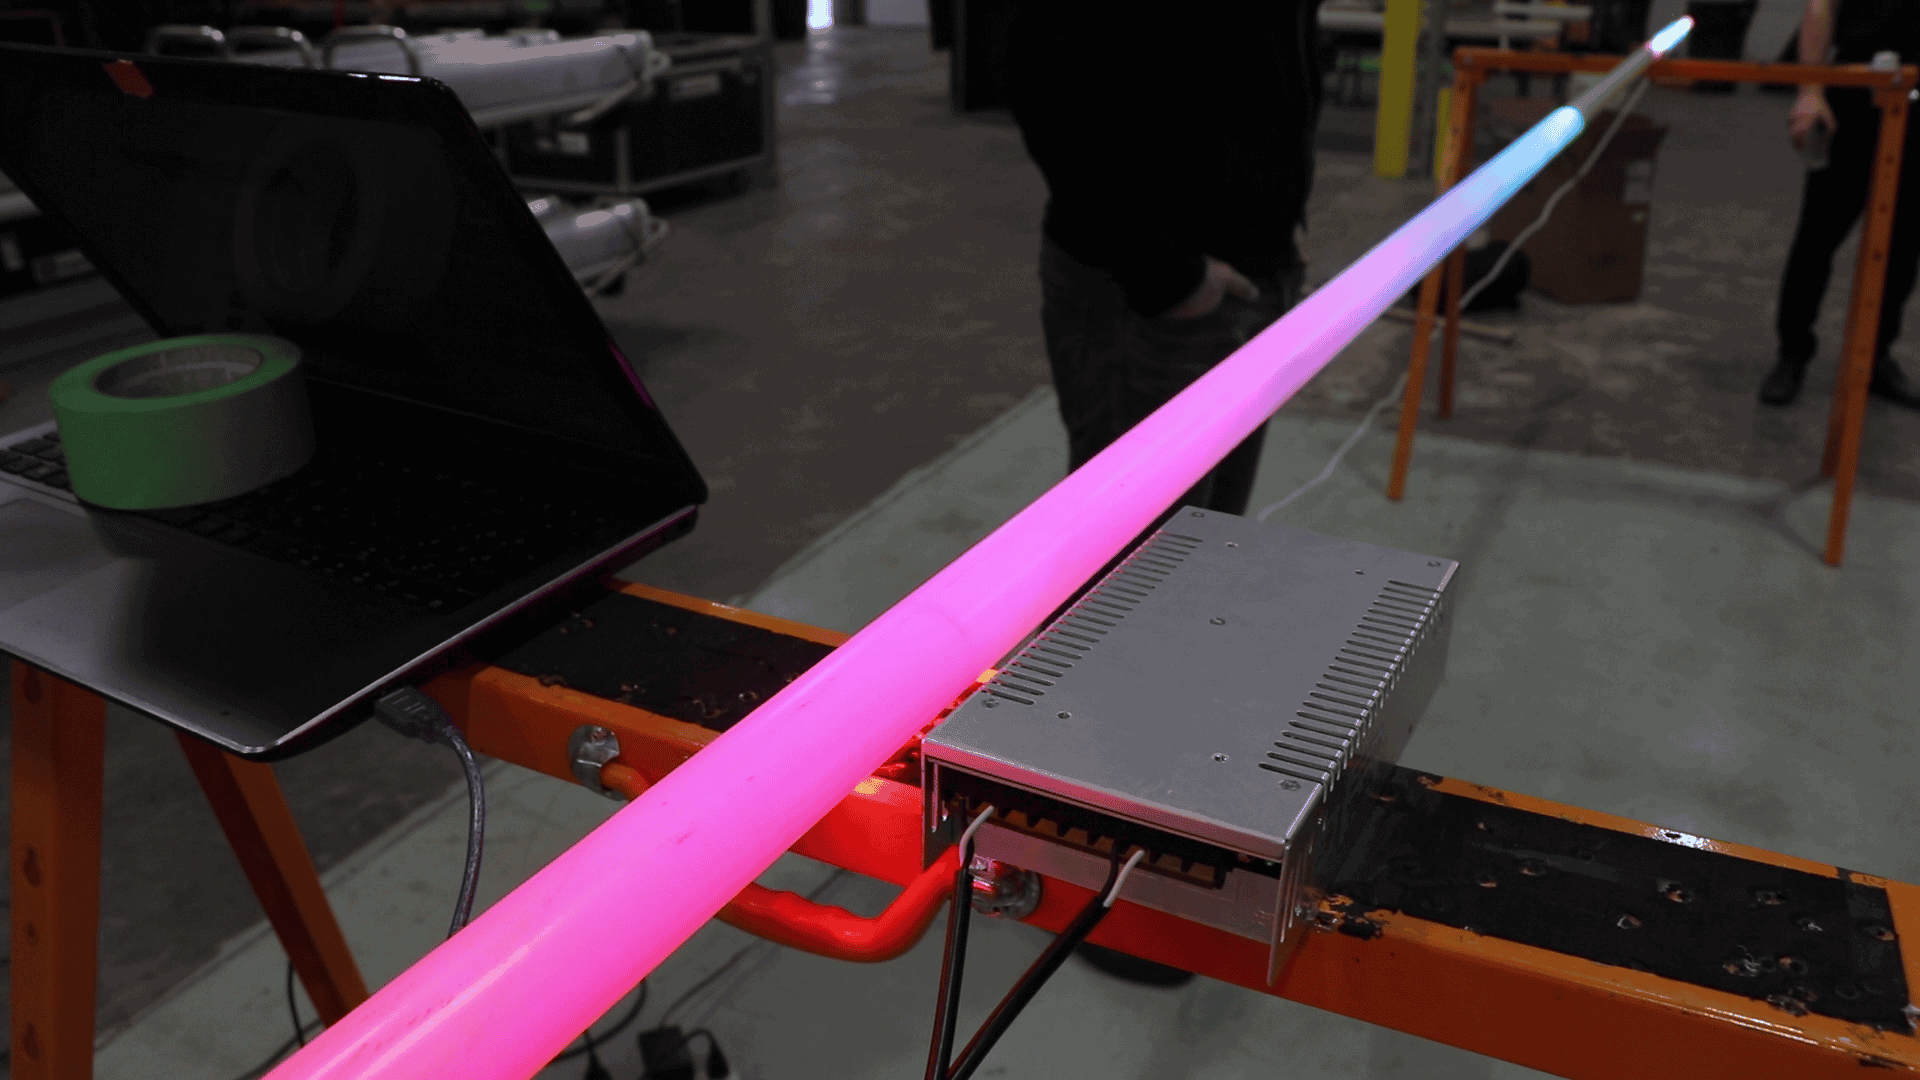
Every Installation Tells a Story
Every installation begins with a creative vision. We bring that vision to life through immersive public art designed to transform spaces into memorable destinations. By combining artistic expression, thoughtful design, and technical excellence, we create landmark experiences that inspire people and enrich the public realm.
Innovation
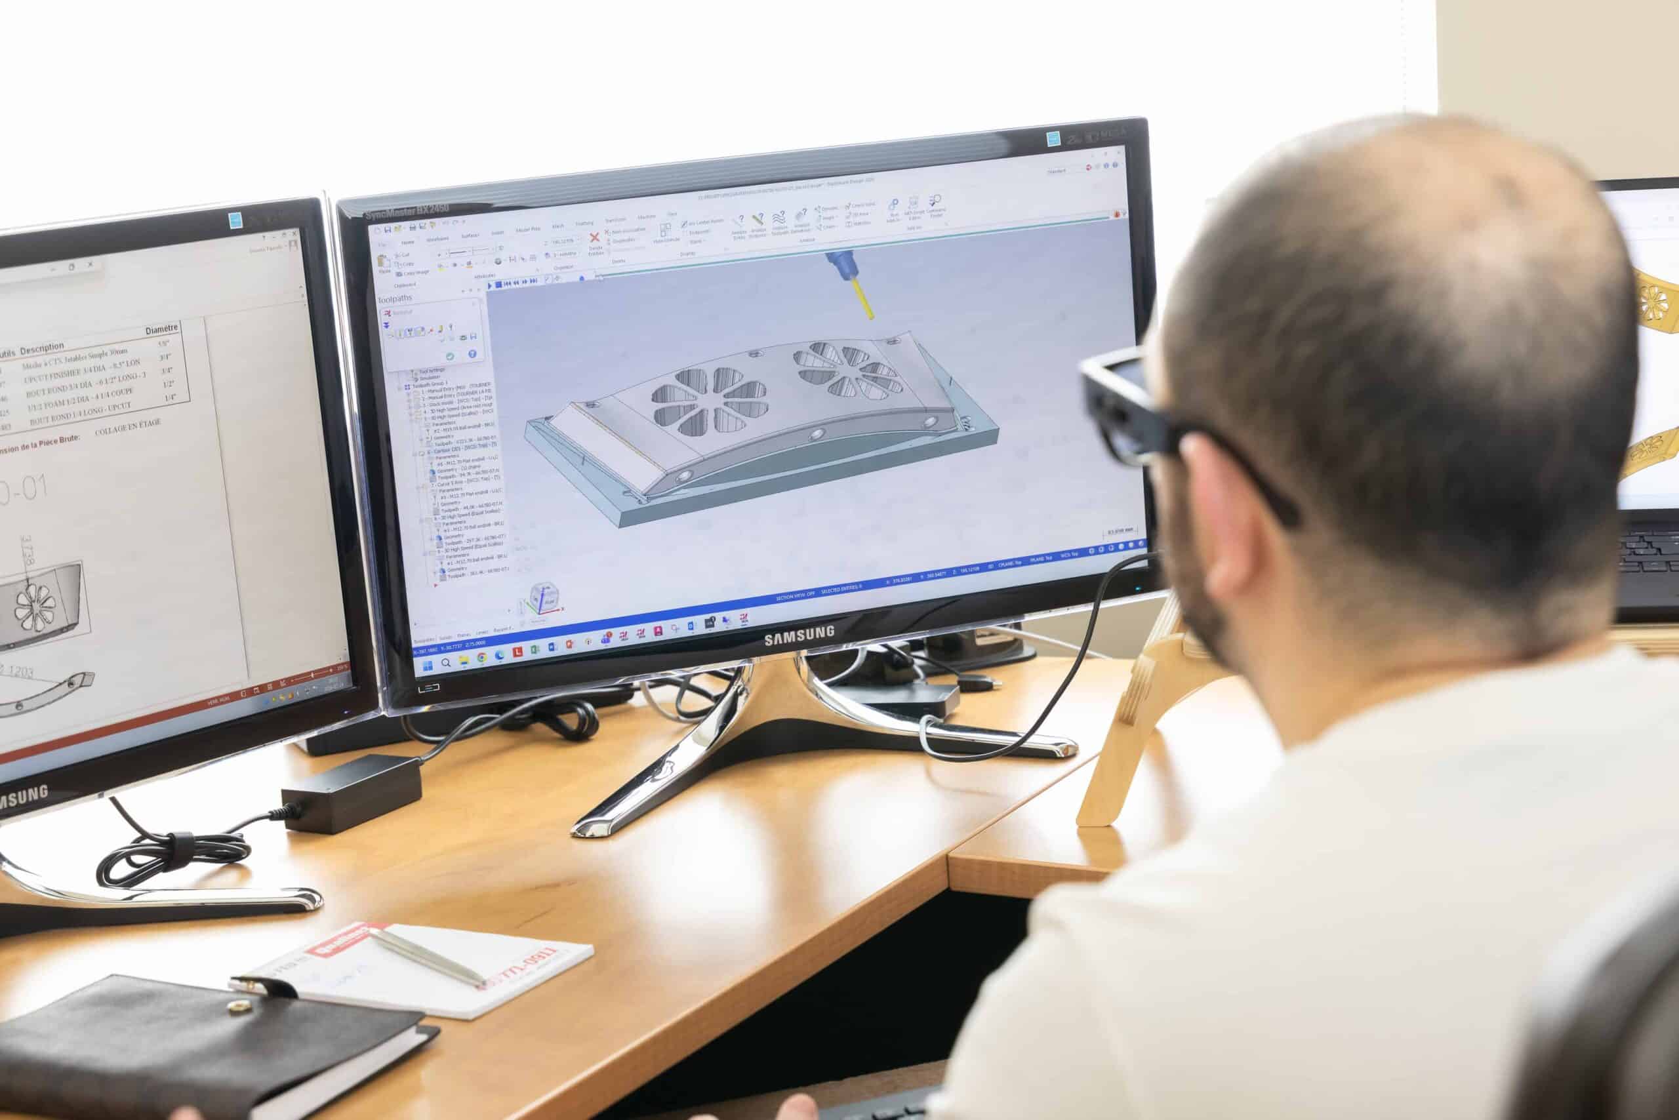
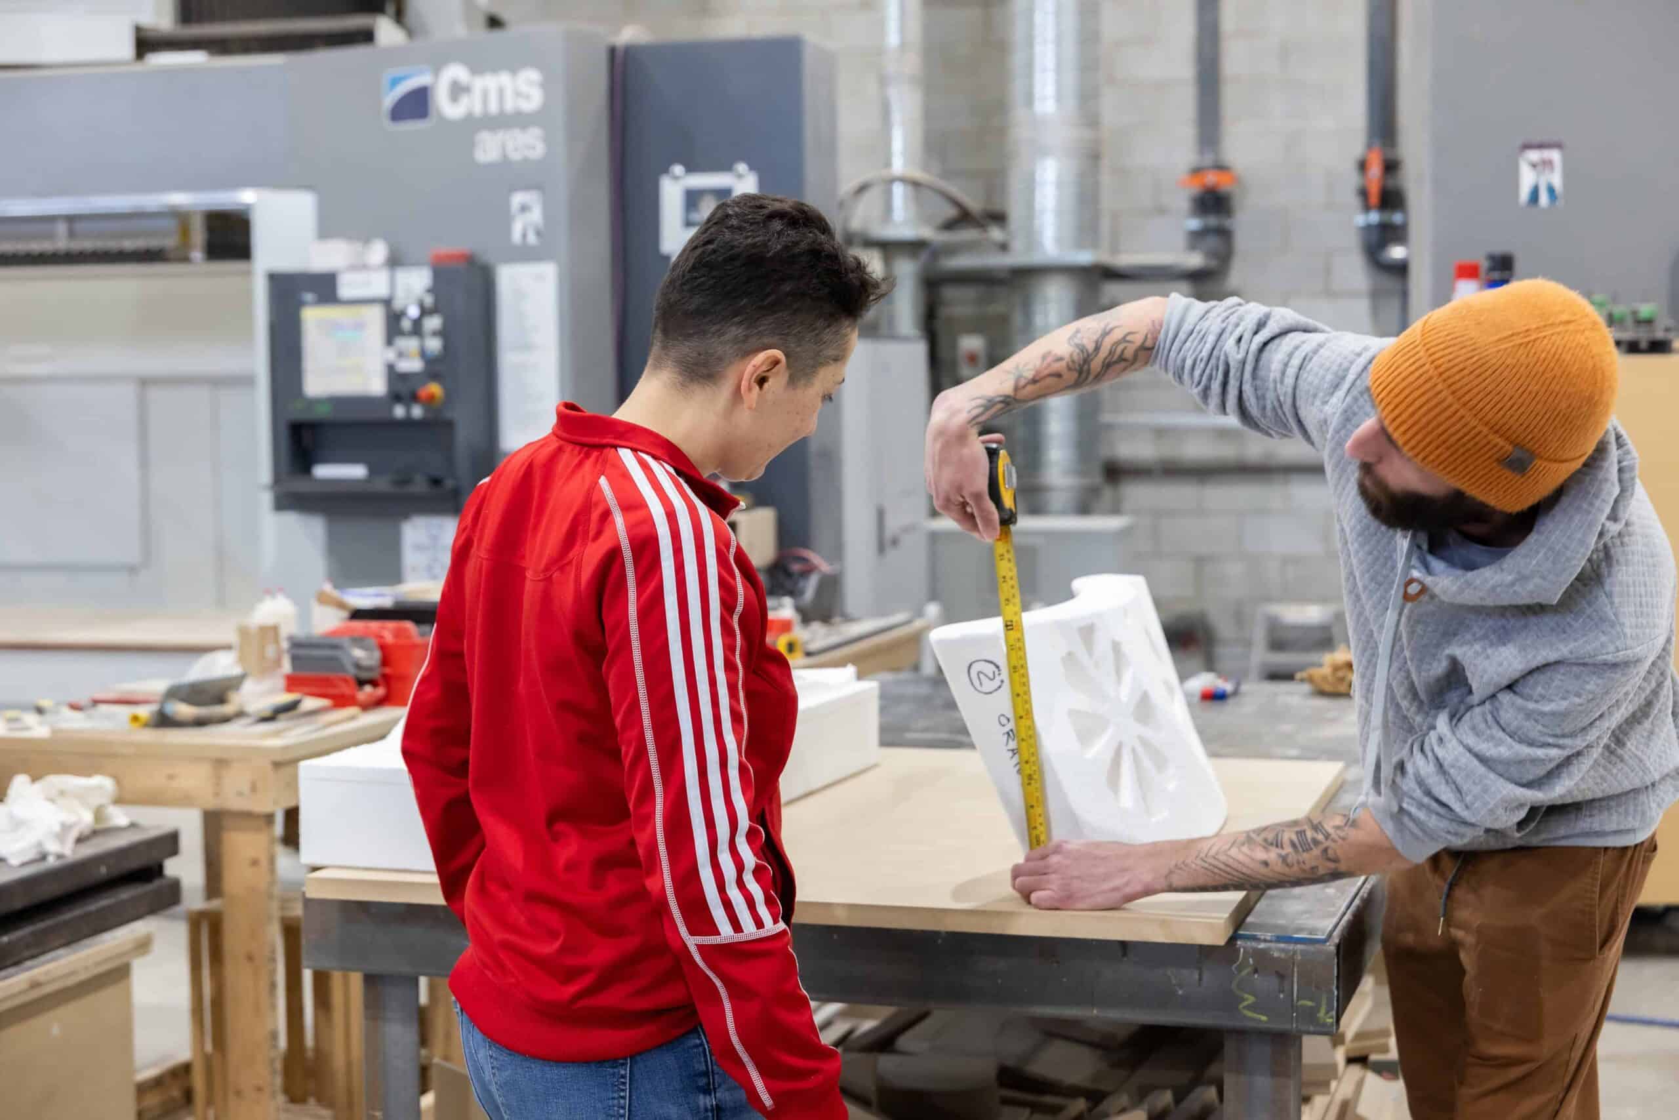
Challenge us. Together, we’ll push creative boundaries while keeping every project grounded in technical feasibility. Through sketching, prototyping, testing, and refinement, every concept is rigorously tested before it reaches the public realm. This iterative process transforms ambitious concepts into installations that are robust, reliable, and built to perform in real-world conditions.
Expertise
Creating remarkable public spaces requires more than great ideas—it demands diverse expertise. Our multidisciplinary team brings together artists, designers, engineers, fabricators, and project specialists to deliver experiences that are engaging, functional, and built to last.
Precision
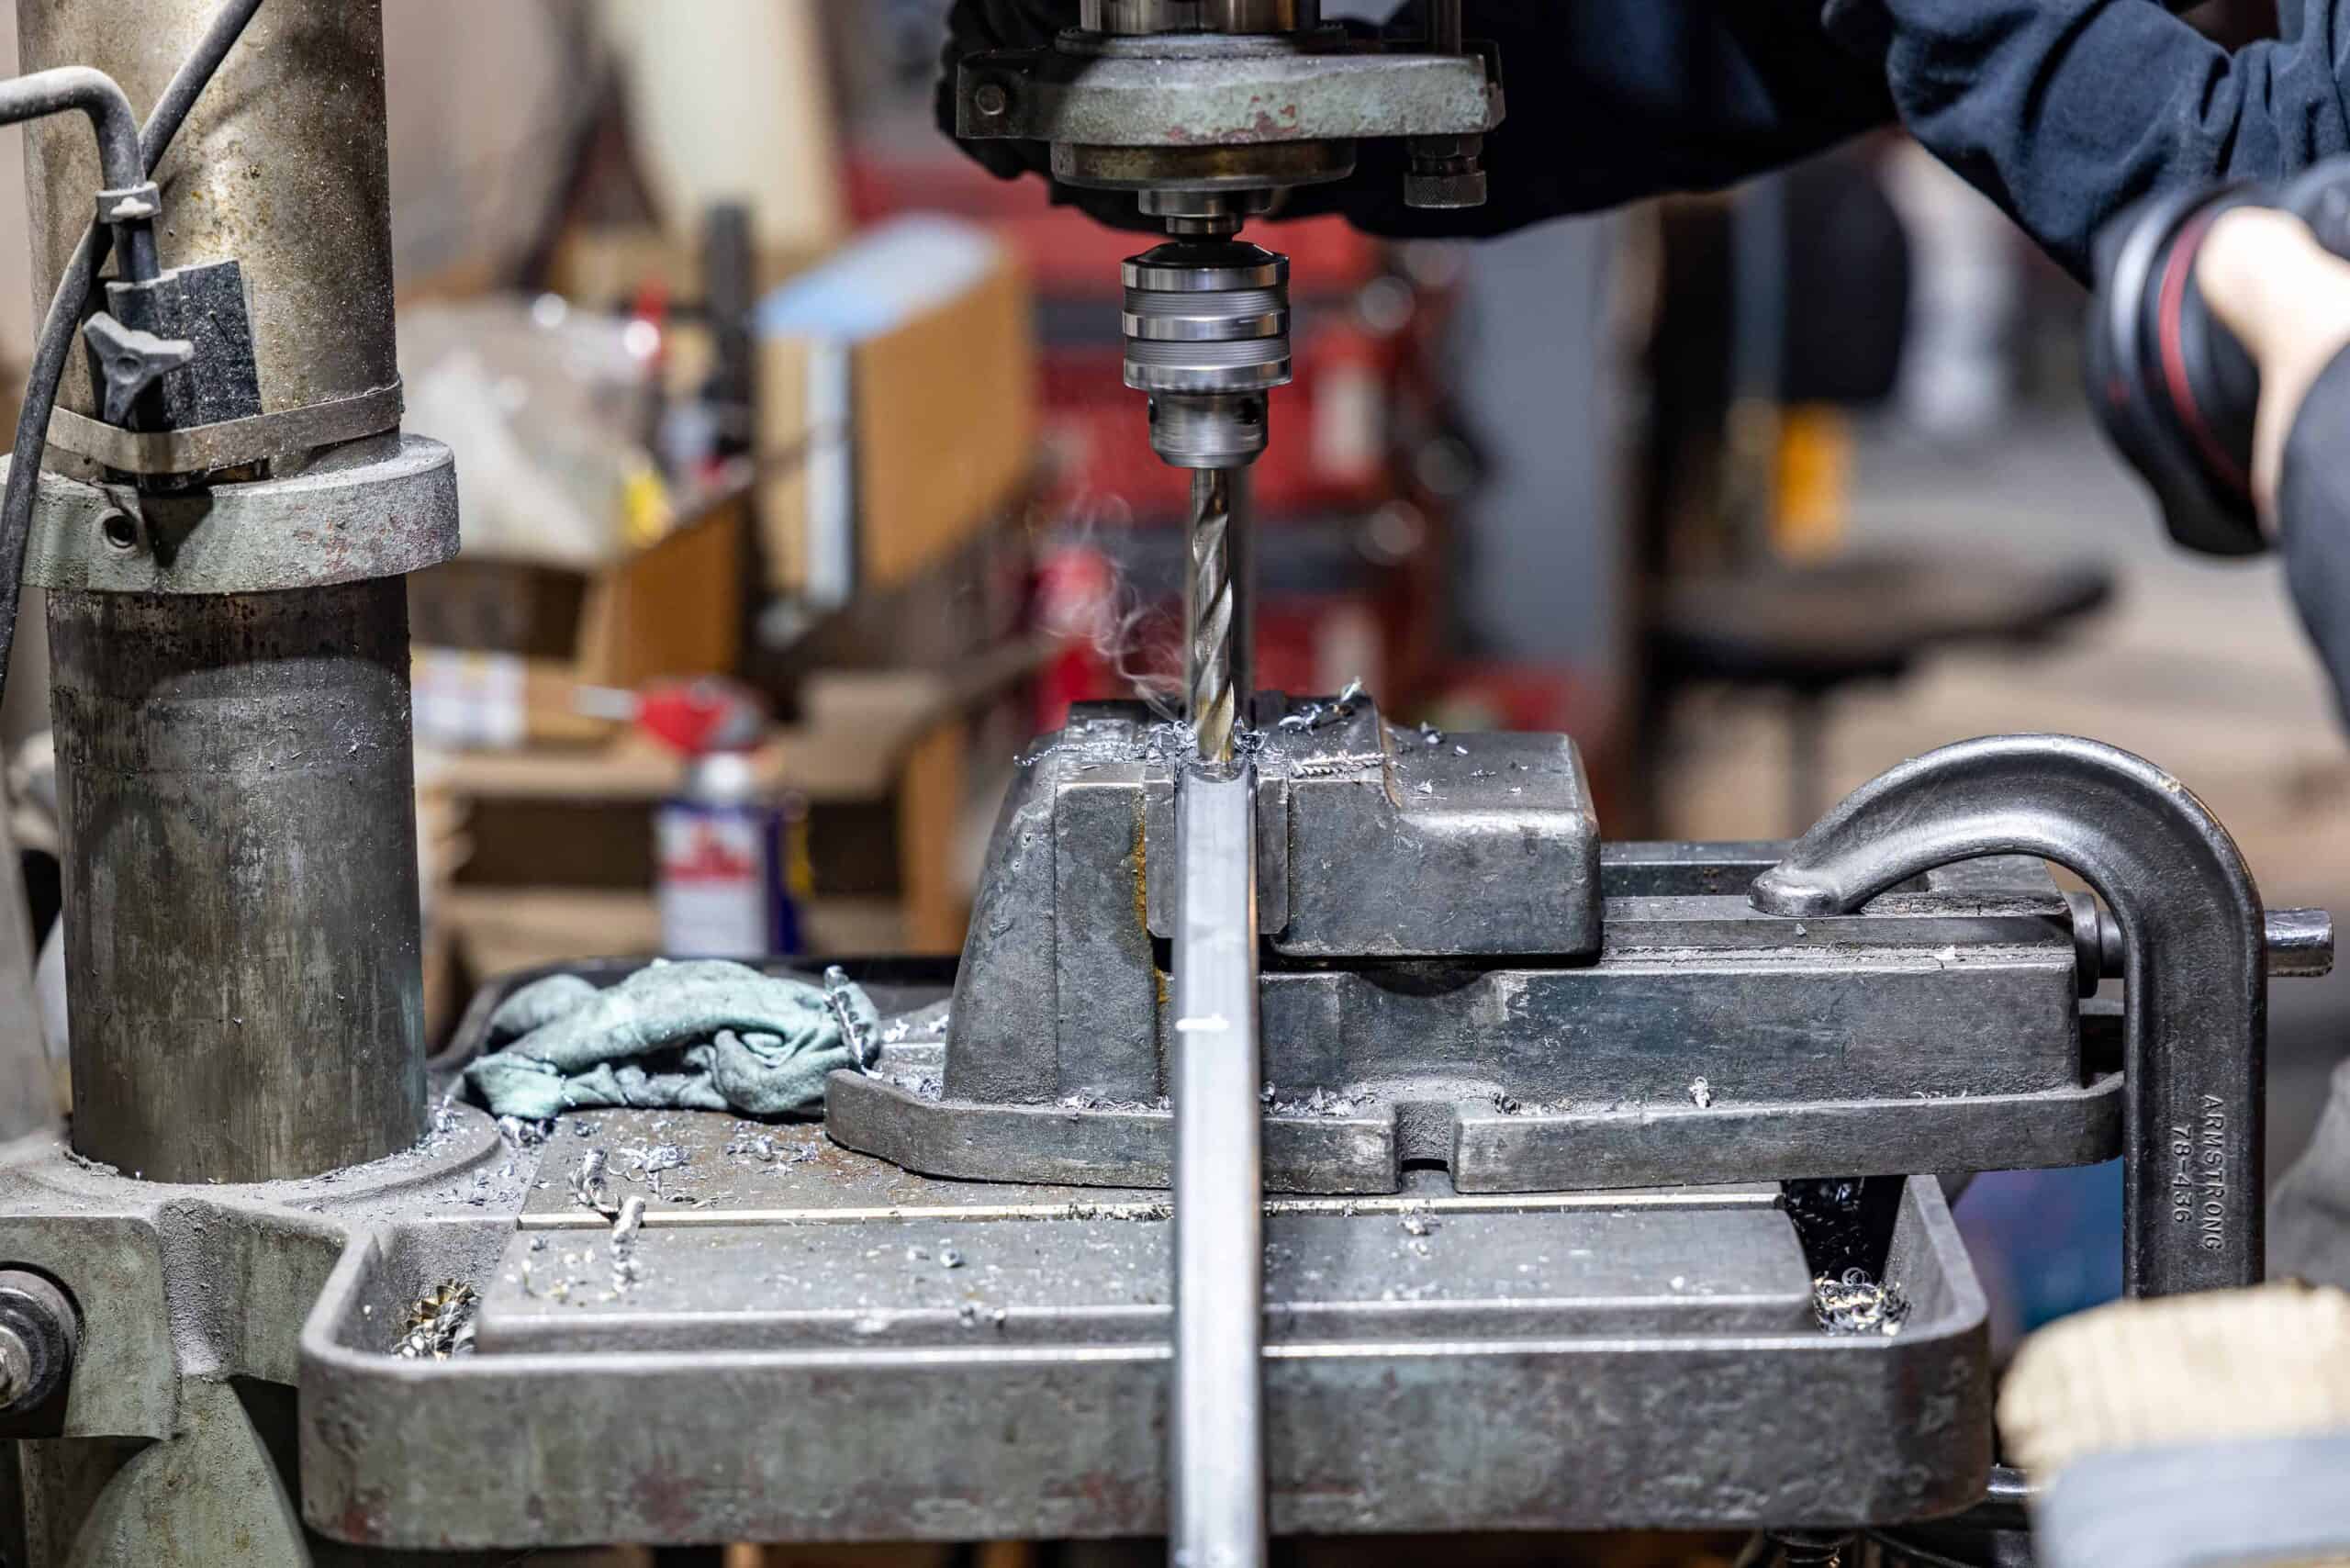
Creativity deserves flawless execution. Every detail is carefully orchestrated, from engineering and fabrication to logistics and deployment. Our integrated processes ensure quality, efficiency, and reliable project delivery—from concept to completion.
Selected Works

Bouquet
Bouquet: A living gathering space
Inspiration
Each floral unit was envisioned as a unique bloom, with careful attention given to colour, form, and the softness of movement, allowing the installation to evolve with the people who inhabit it. This vision, imagined by scenographer and designer Olivier Landreville, transforms public space into a living, poetic garden. Composed of five monumental floral structures, Bouquet invites visitors on a sensory journey where light, colour, and movement interact with the surrounding landscape.
As visitors approach, they are invited to become participants rather than spectators. By setting each flower in motion, they transform the space around them. More than a sculpture to admire, Bouquet was designed as a welcoming environment to inhabit—a vibrant landmark that encourages spontaneous encounters and shared moments.
Structure
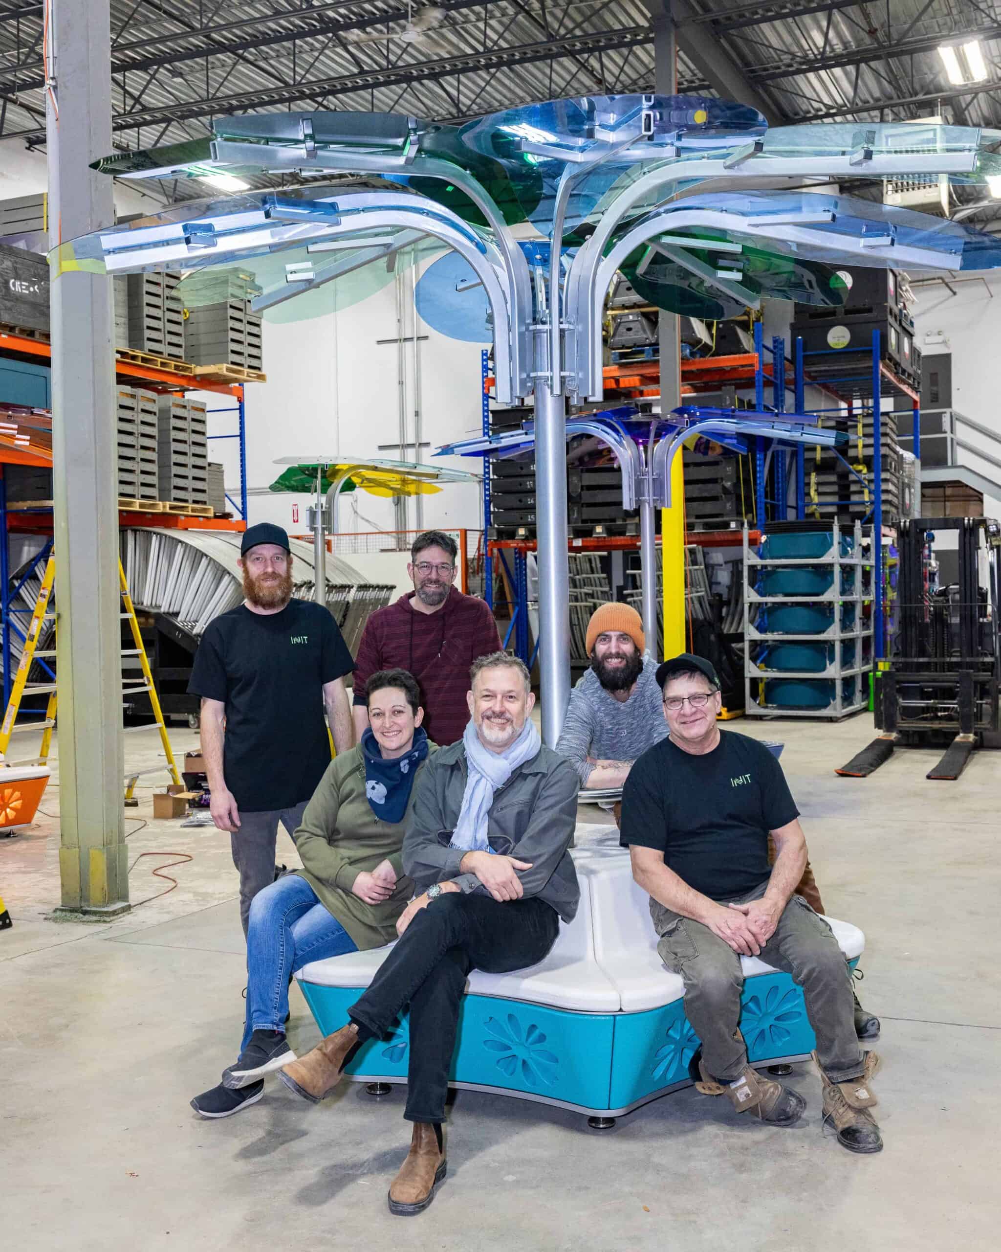
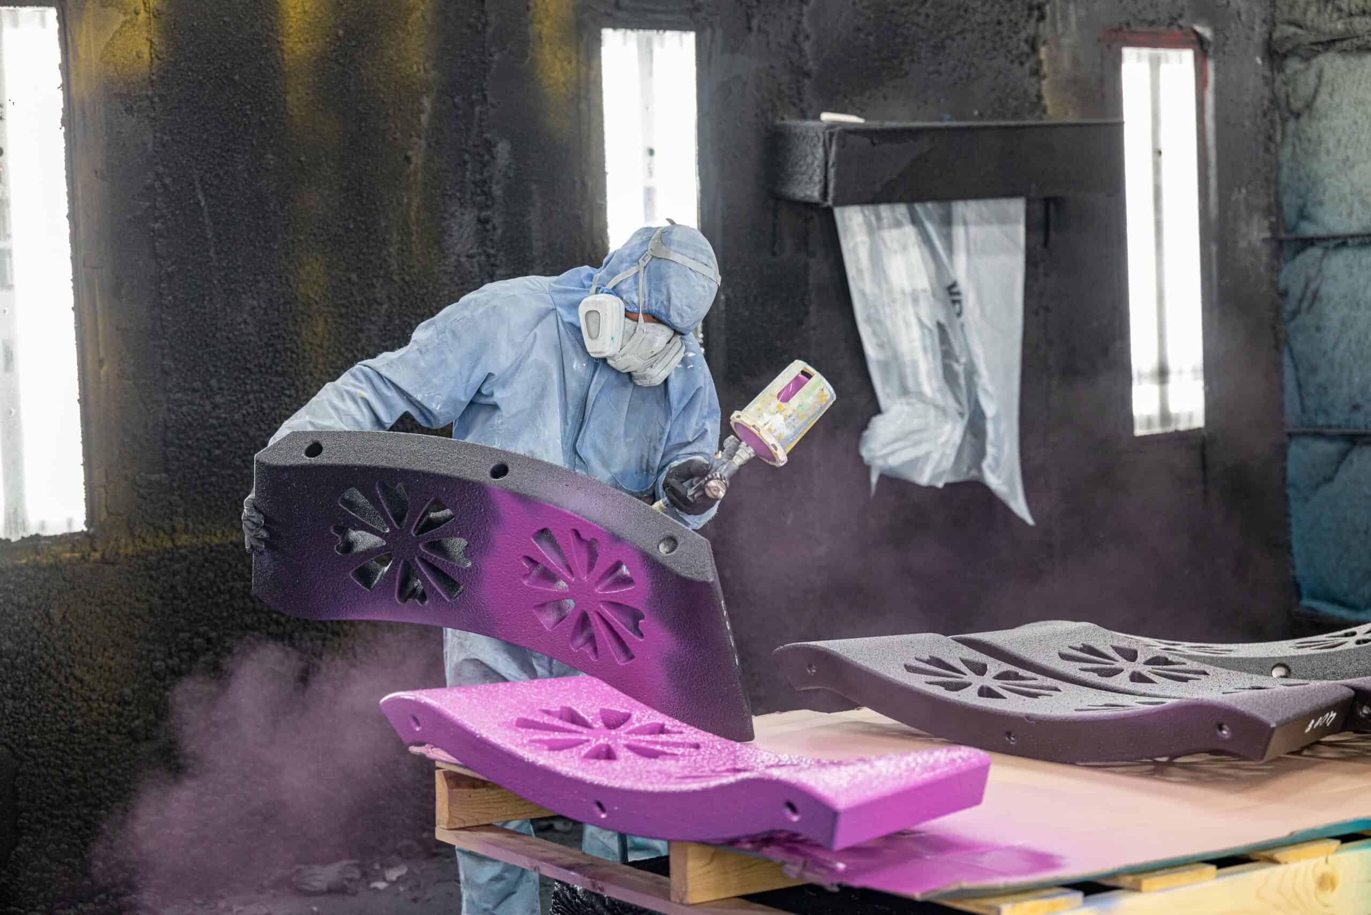
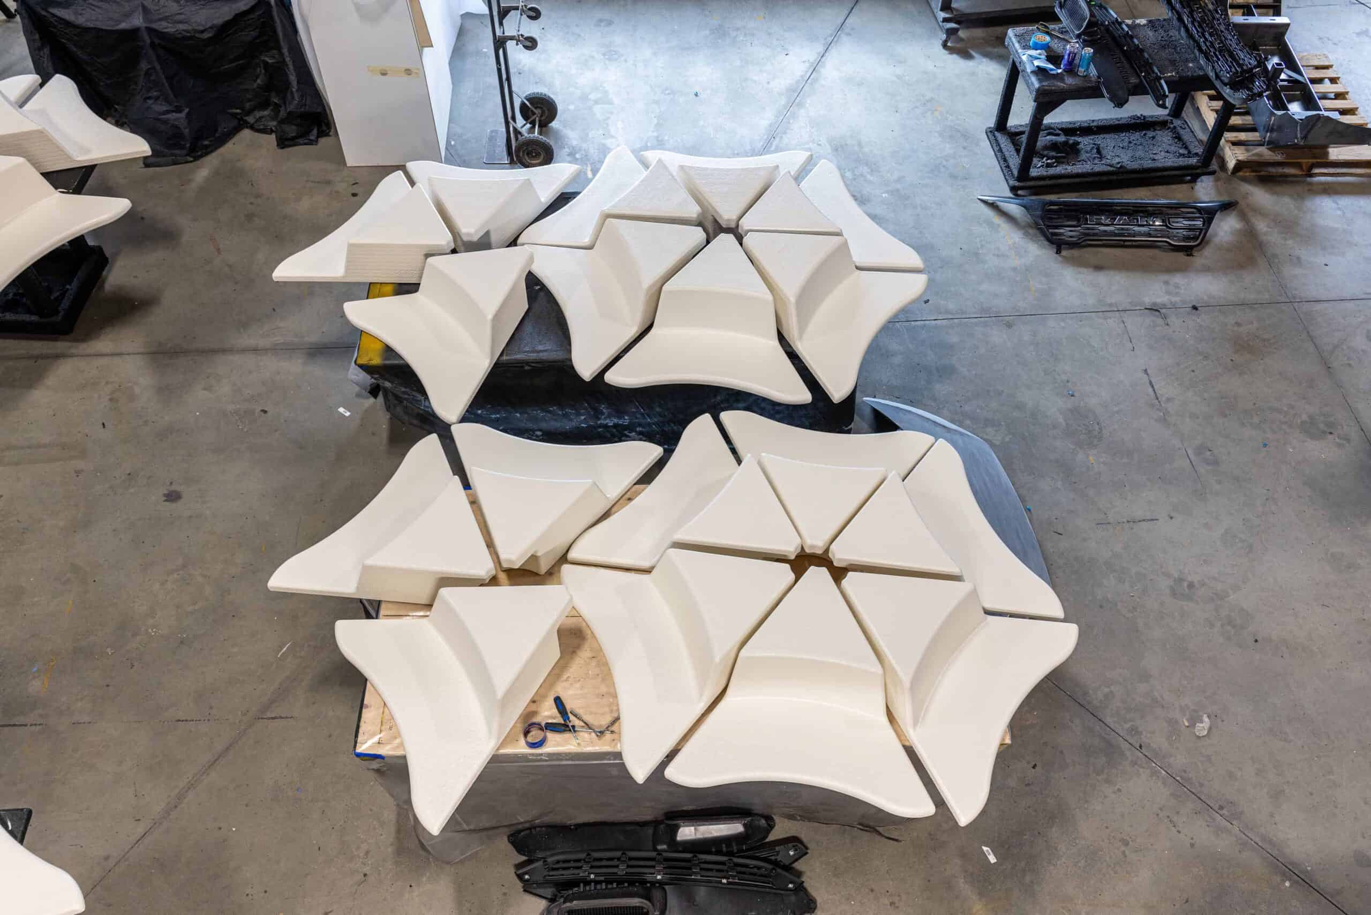
Bouquet consists of five distinct floral structures that combine elegant aesthetics with durable materials designed for outdoor environments. Each unit stands 2.87 m (9 ft 5 in) tall, with a 3.15 m (10 ft 4 in) canopy and a 1.98 m (6 ft 6 in) star-shaped seating base capable of accommodating several people at once.
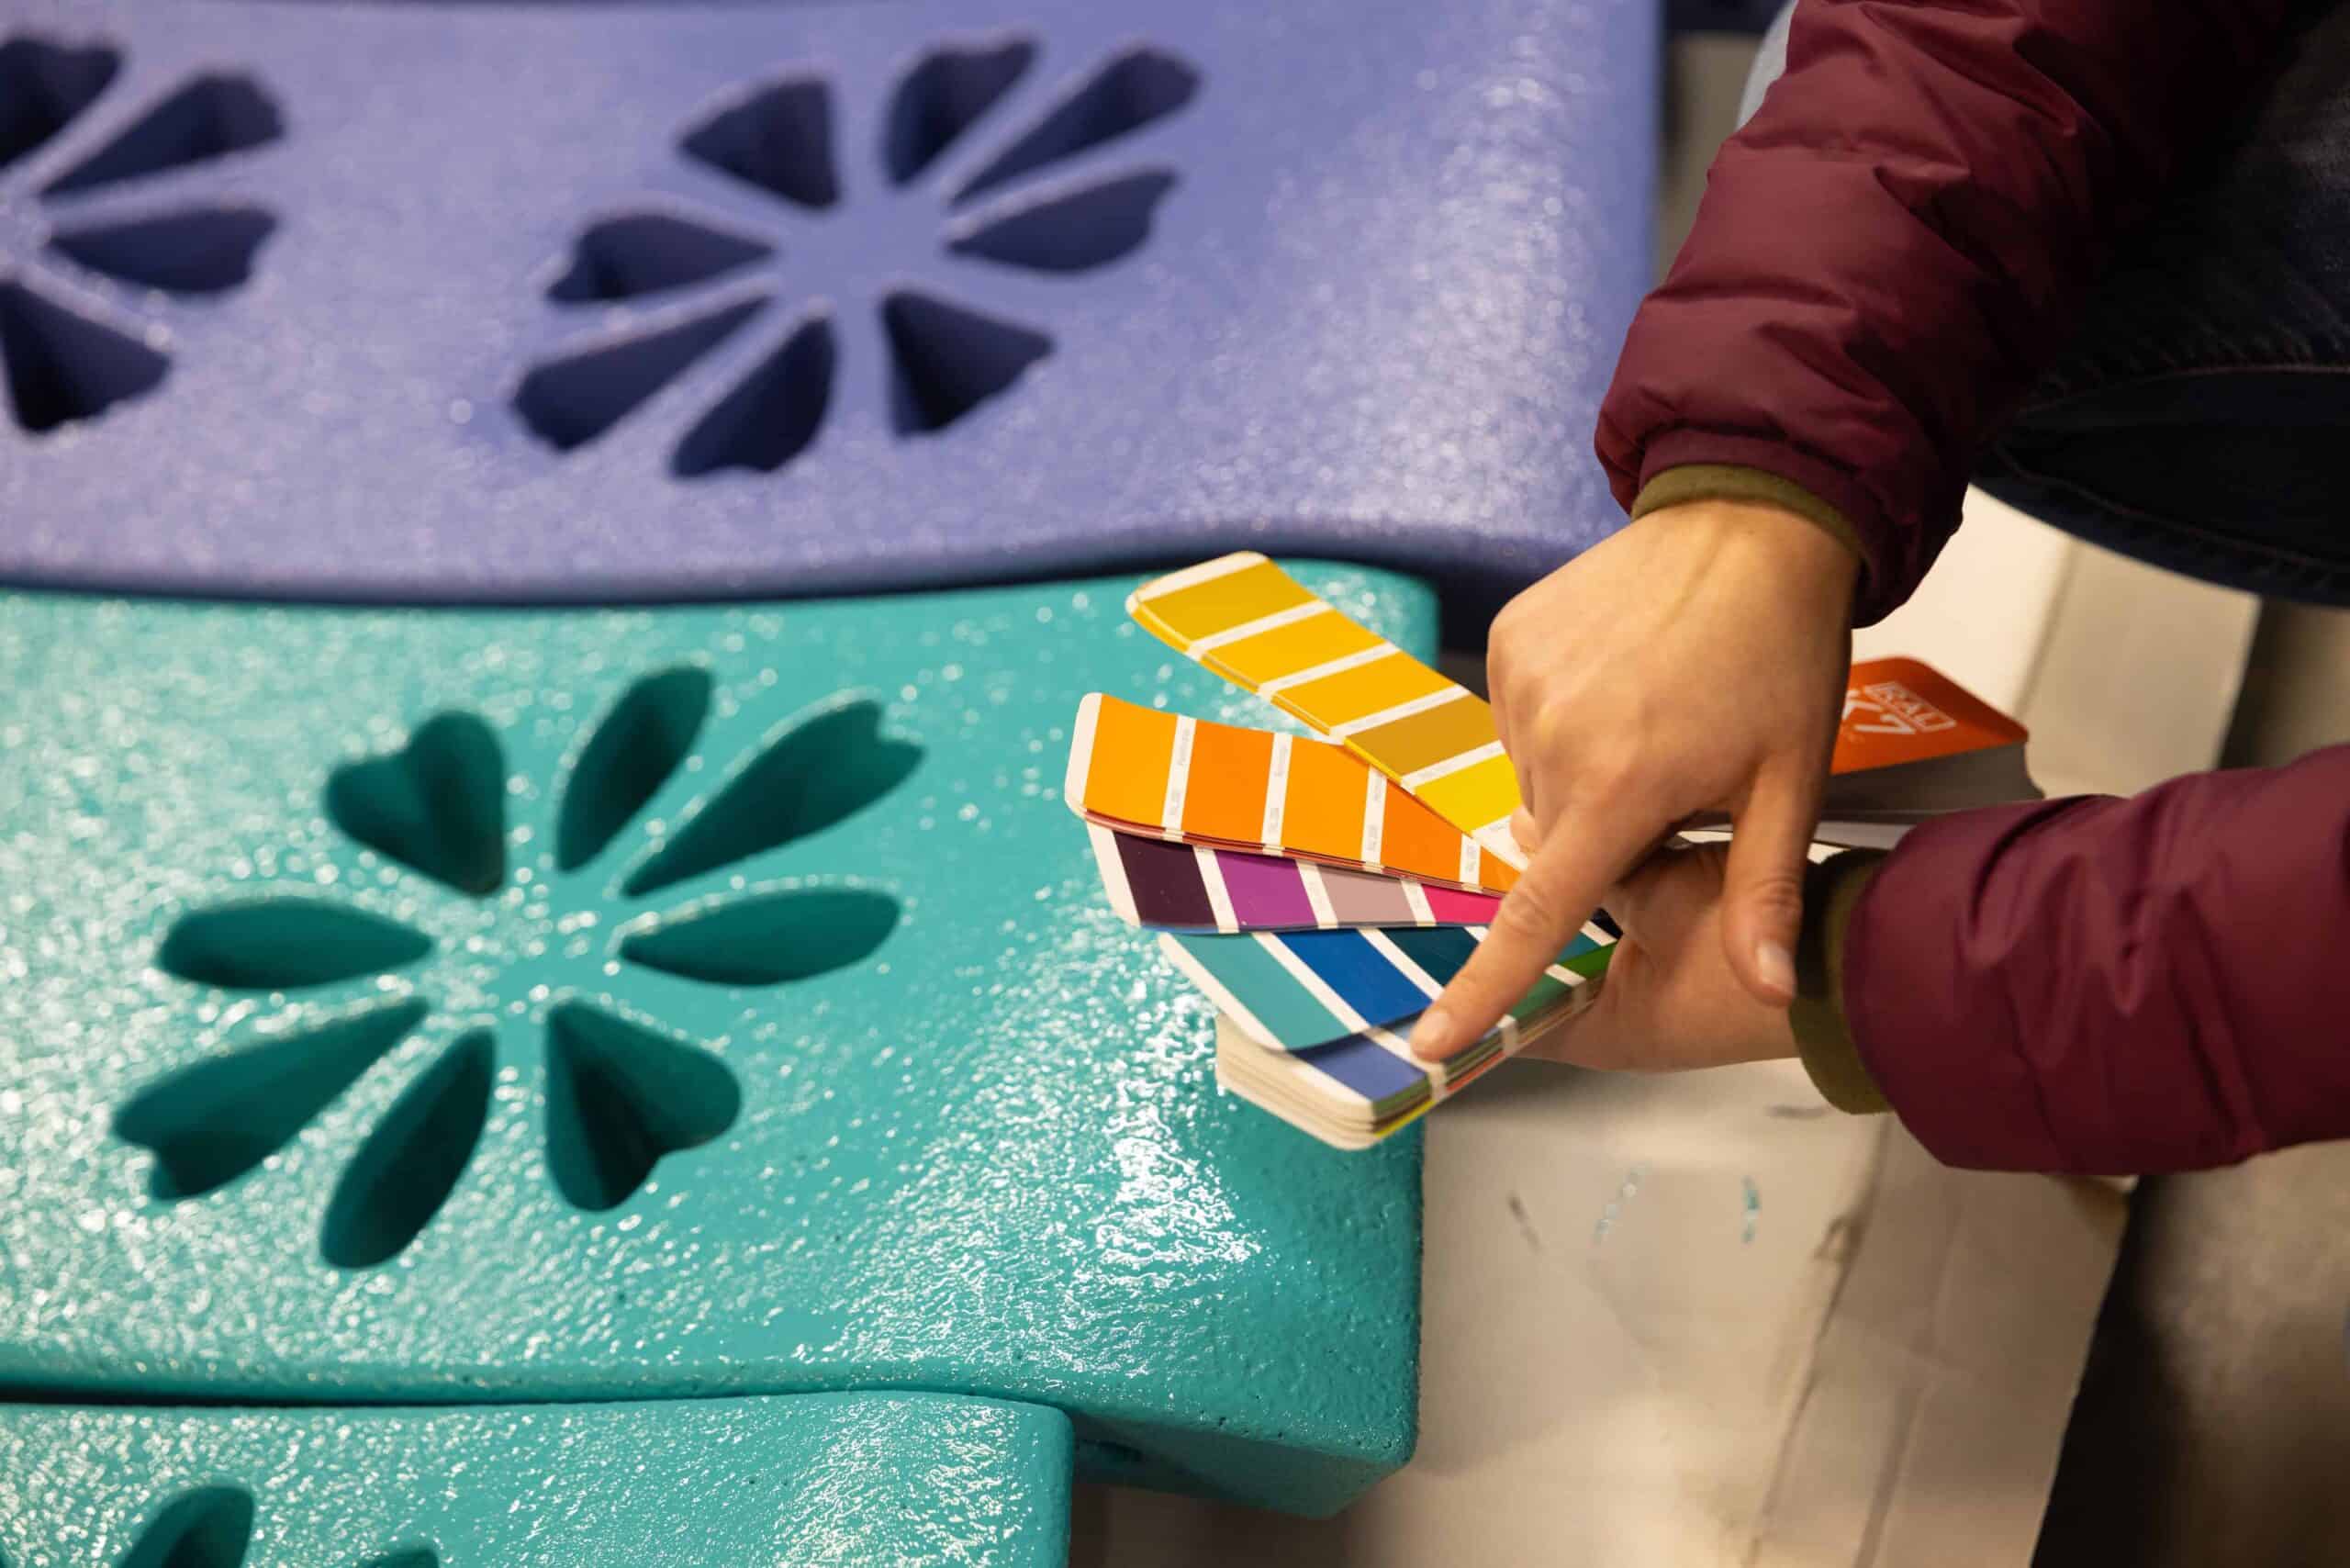
The translucent petals—each featuring its own colours and graphic patterns—are mounted on a rotating structure above the seating area. Whether installed as a constellation or as individual units, Bouquet offers exceptional flexibility, allowing designers to shape public spaces while creating visual focal points that attract visitors from near and far.
Technical Challenge
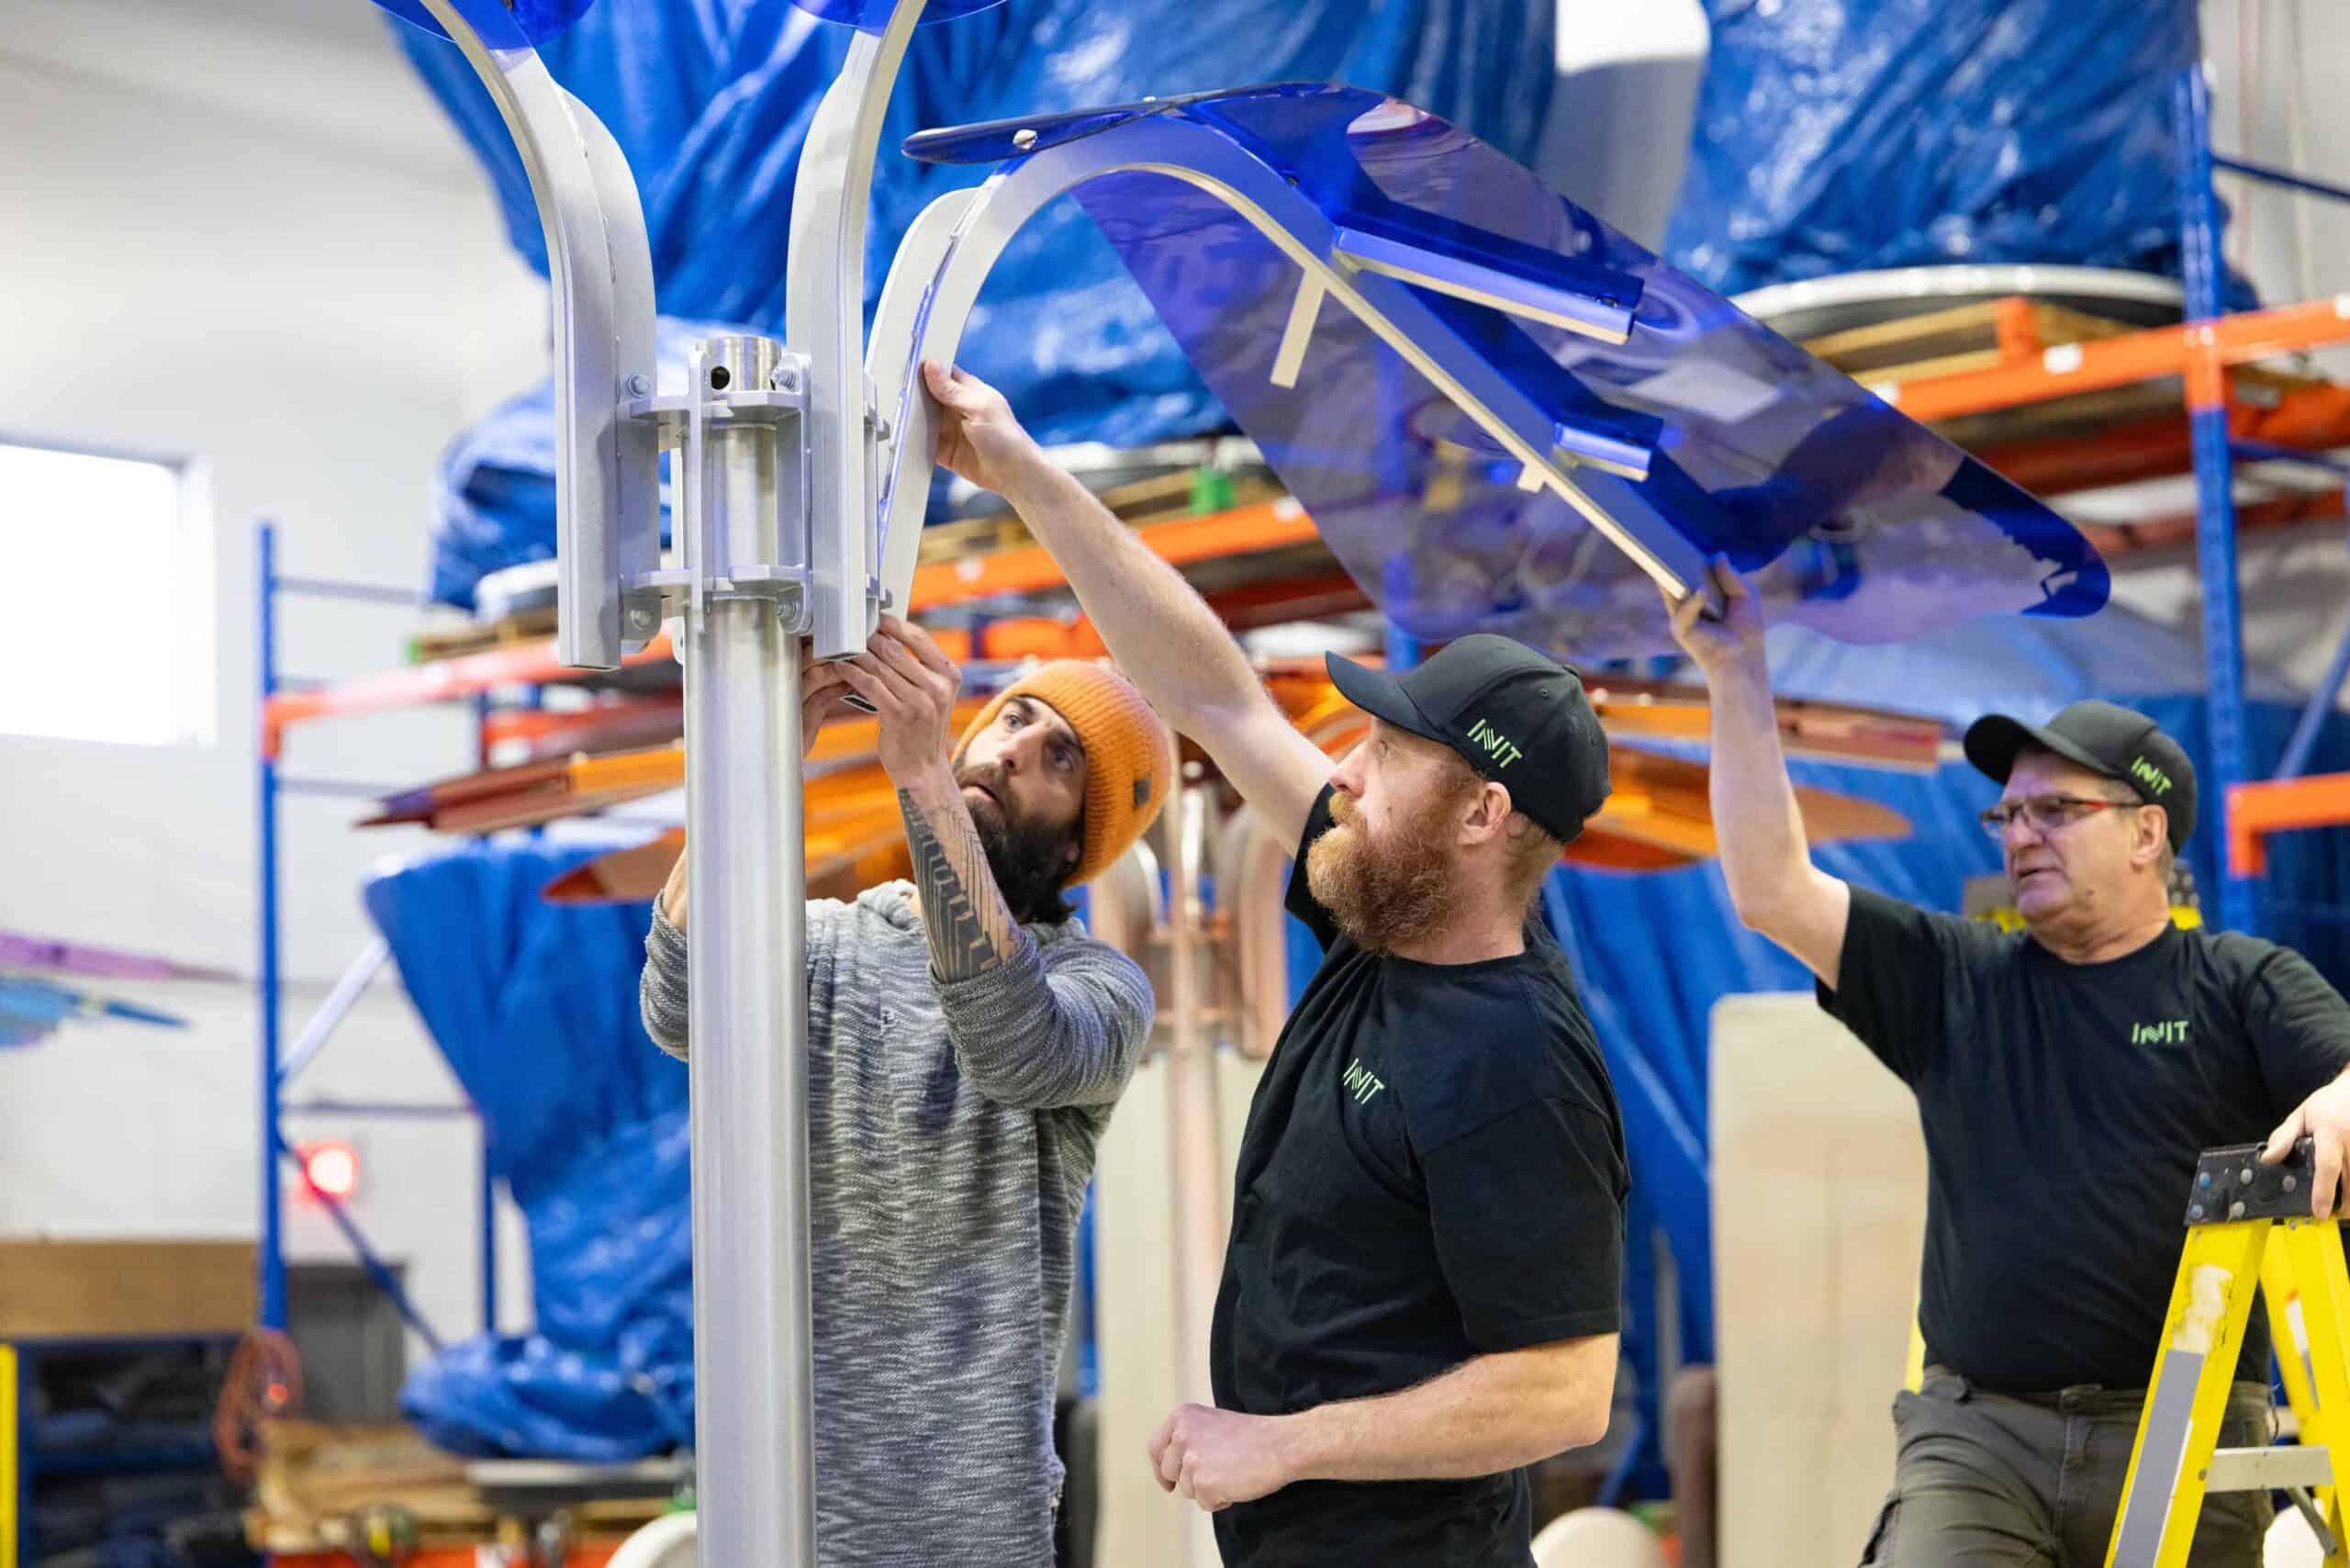
The project’s greatest engineering challenge was designing a rotation mechanism that would feel effortless, intuitive, and accessible for visitors of all ages and abilities. An ergonomically positioned central ring, easily reached from the seating area, allows users to control both the direction and speed of the petals with minimal effort. Technology quietly enhances the experience. Integrated or natural light filters through the translucent petals, casting an ever-changing tapestry of colours and shadows across the ground while preserving the installation’s elegant simplicity.
Design Intent: Re-enchanting Urban Space
Bouquet was designed to transform anonymous transitional spaces into vibrant social gardens. Its monumental scale creates a powerful visual landmark that captures attention from a distance and invites people to discover a destination worth exploring. Once visitors arrive, the experience shifts from passive observation to active participation, encouraging interaction, curiosity, and spontaneous social connections.
More than a public sculpture, Bouquet brings moments of poetry and gentleness into everyday life—turning every individual or shared interaction into a memorable experience of wonder.
Weci | Koninut
Weci | Koninut: Nomadic Indigenous Experience
Inspiration
“Weci | Koninut was born from a dream: to create an artwork that brings people together, travels across territories, and celebrates the richness of Québec’s Indigenous cultures—an artwork rooted in tradition while looking toward the future.”
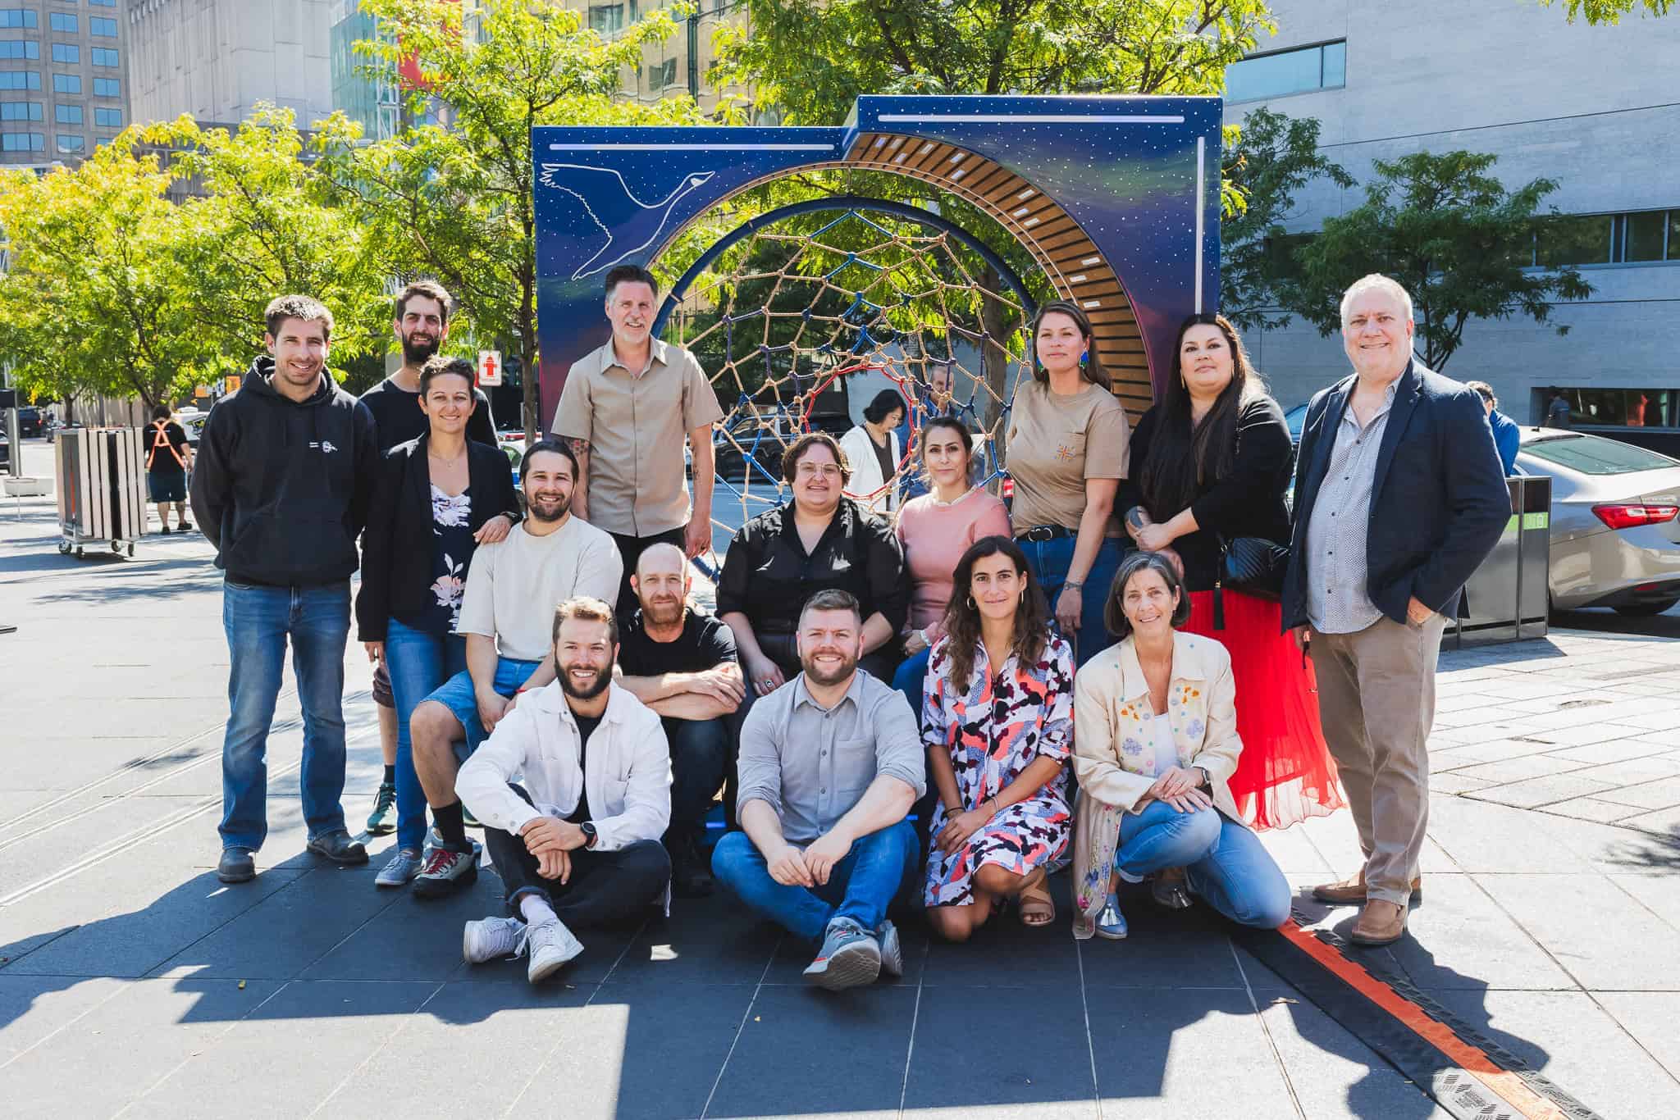
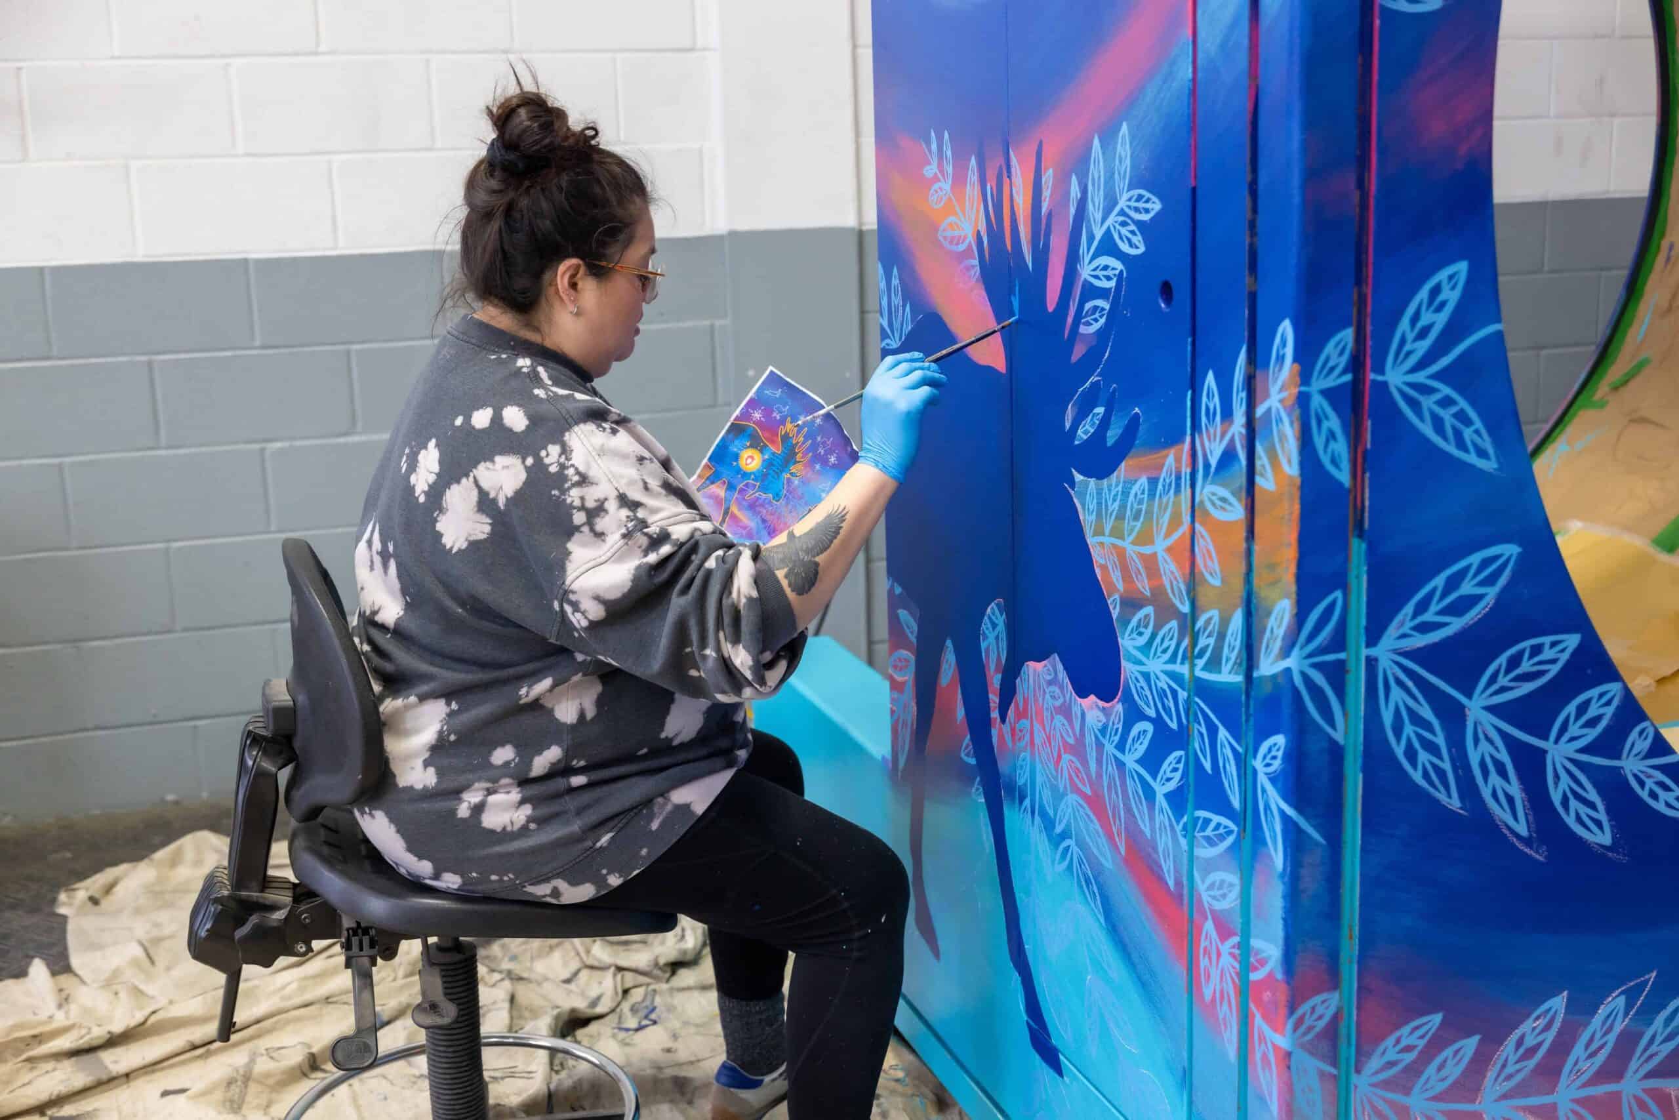
Imagined by co-creators Dave Jenniss and Julie-Christina Piché, Weci | Koninut draws inspiration from the dream of an ancestor walking through the forest (Notcimik), transforming an inner journey into a physical experience within public space. Inspired by the six Atikamekw seasons, the installation unfolds through six monumental dreamcatchers animated by light, sound, painted environments, and symbolic storytelling. More than an artwork to observe, Weci | Koninut was conceived as a place to inhabit—a nomadic installation designed to travel from one community to another, carrying stories, knowledge, and shared experiences across territories.
Structure: Built for the Journey
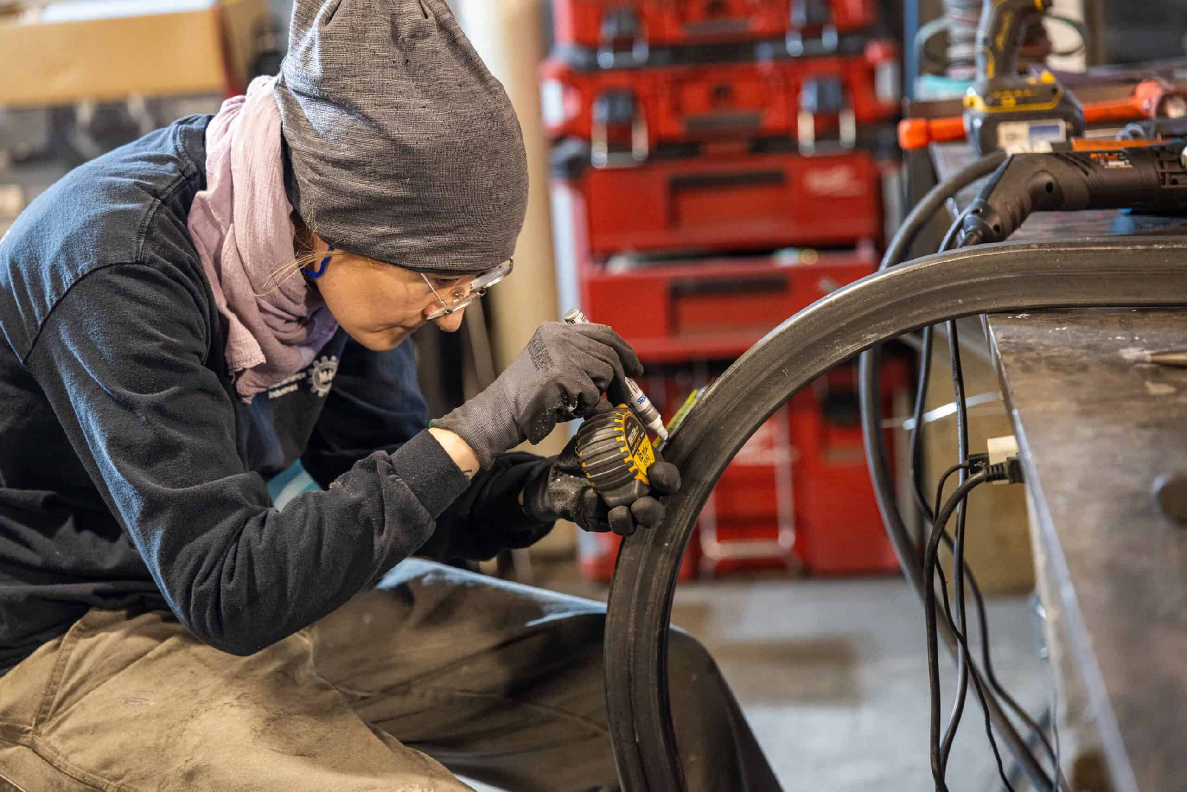
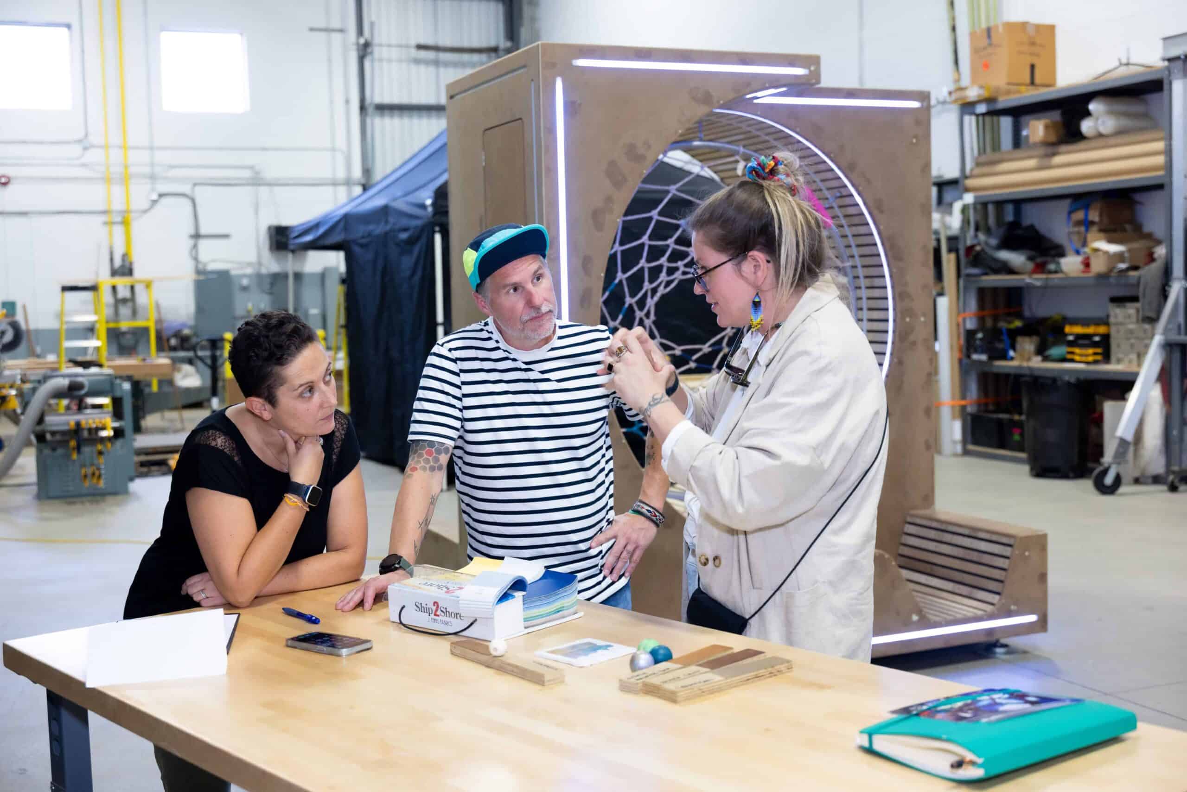
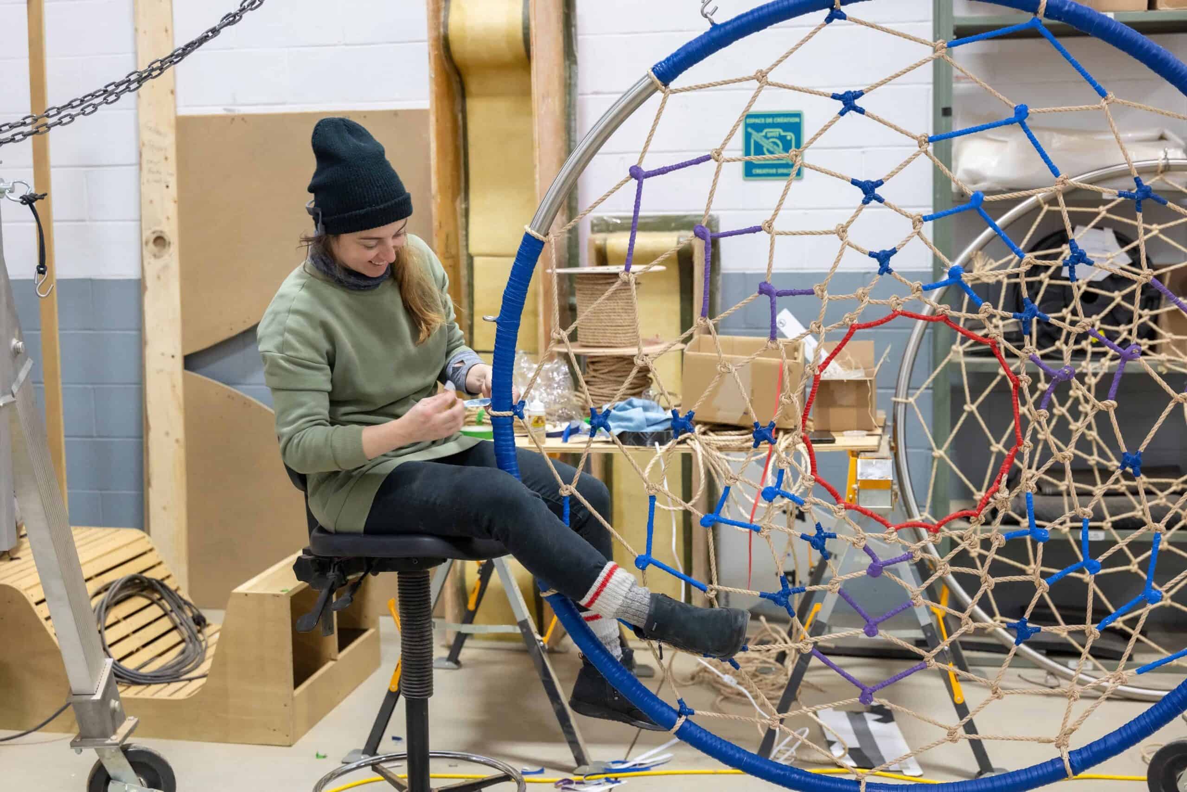
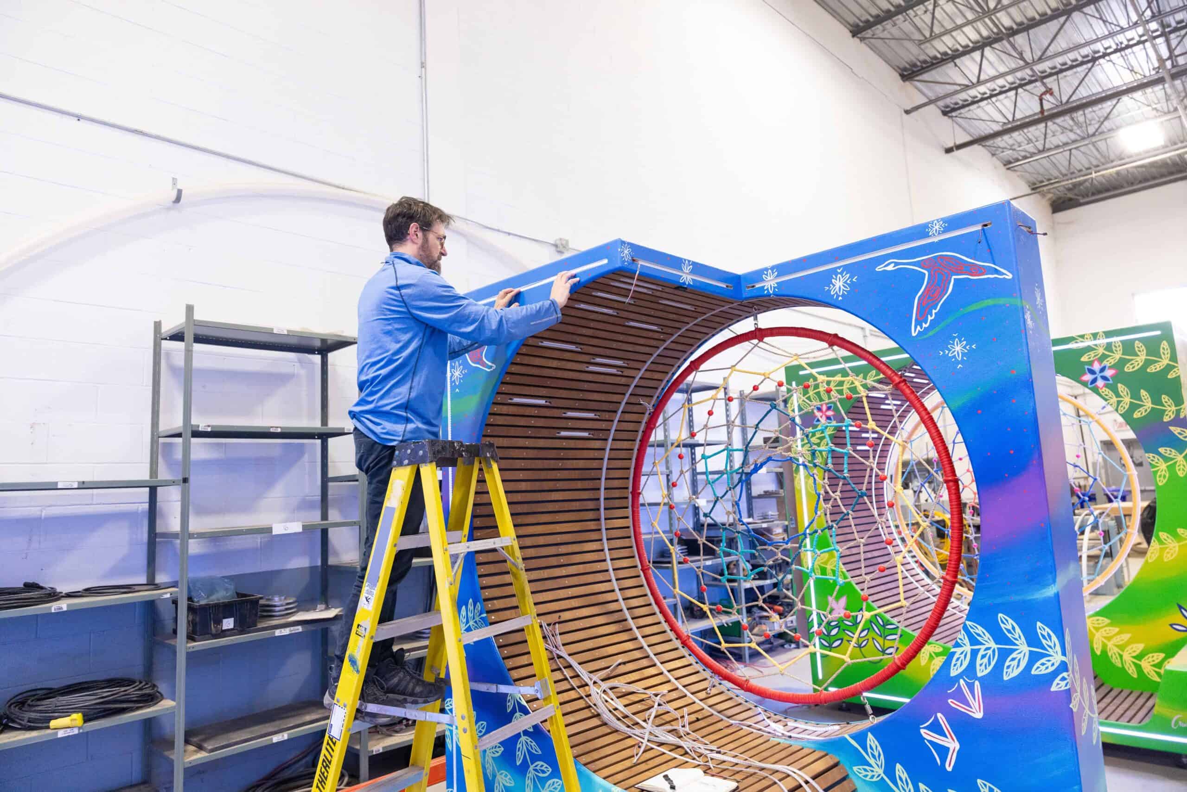
The installation consists of six monumental dreamcatcher-inspired structures crafted from durable, high-quality materials, including painted wood, solid wood seating, braided rope, and marine-grade finishes. Each structure stands 2.39 m (7 ft 10 in) high and 1.83 m (6 ft) long. Depending on the module, the width ranges from 1.07 m (3 ft 6 in) for a single unit to 1.83 m (6 ft) for a double unit. Its modular design allows the installation to adapt to a wide variety of public spaces while simplifying transportation and touring logistics.
Technical Challenge: Guided by Tradition
The project’s greatest technical challenge was adapting traditional weaving techniques to an architectural scale. Guided by intergenerational knowledge and an iterative prototyping process, the team developed a construction approach that preserves both structural integrity and cultural meaning. Presence-activated lighting and sound were intentionally integrated with restraint, enriching the narrative while allowing the installation’s symbolic and human dimensions to remain at the forefront of the experience.
Design Intent: When Structure Becomes Poetry
Weci | Koninut was created to transform public space into a place for reflection, encounter, and shared experience while amplifying contemporary Indigenous voices. Knowledge sharing and cultural transmission guided every stage of the creative process. Close collaboration between artists, artisans, designers, and producers shaped an installation that is coherent, durable, and welcoming—one where human experience always takes precedence over technology.
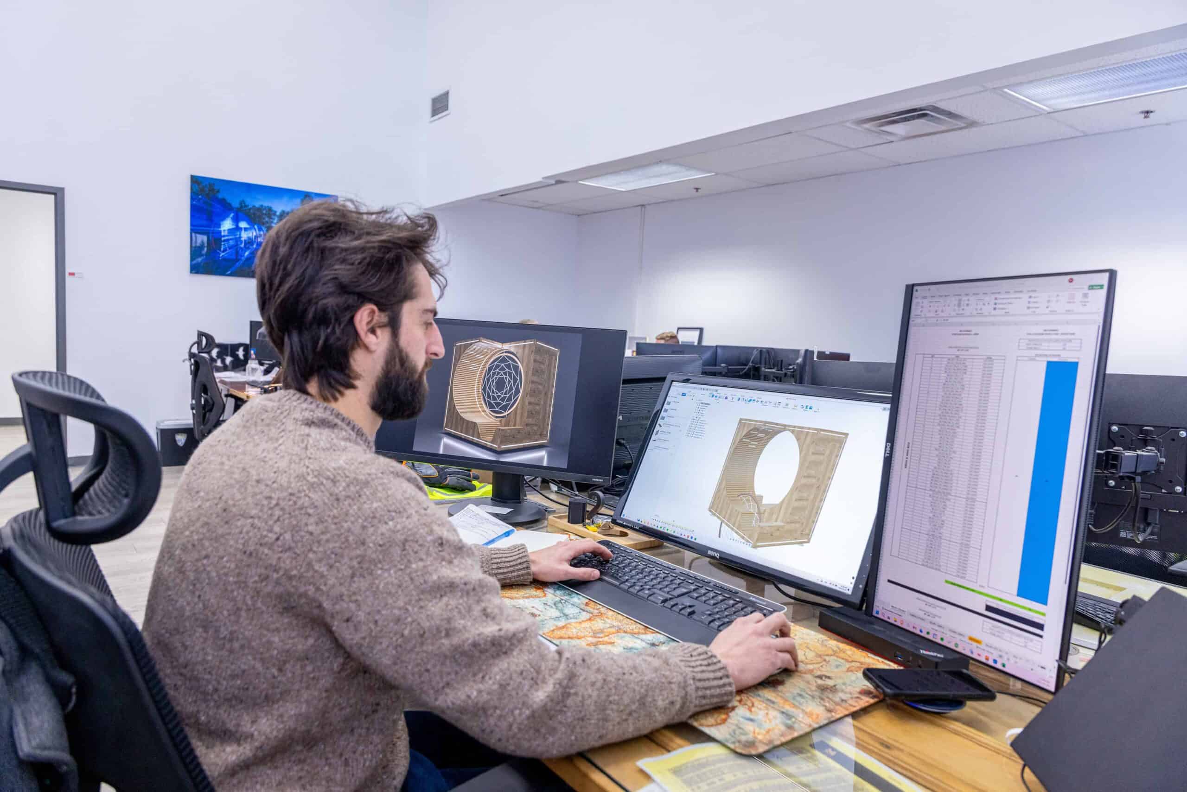
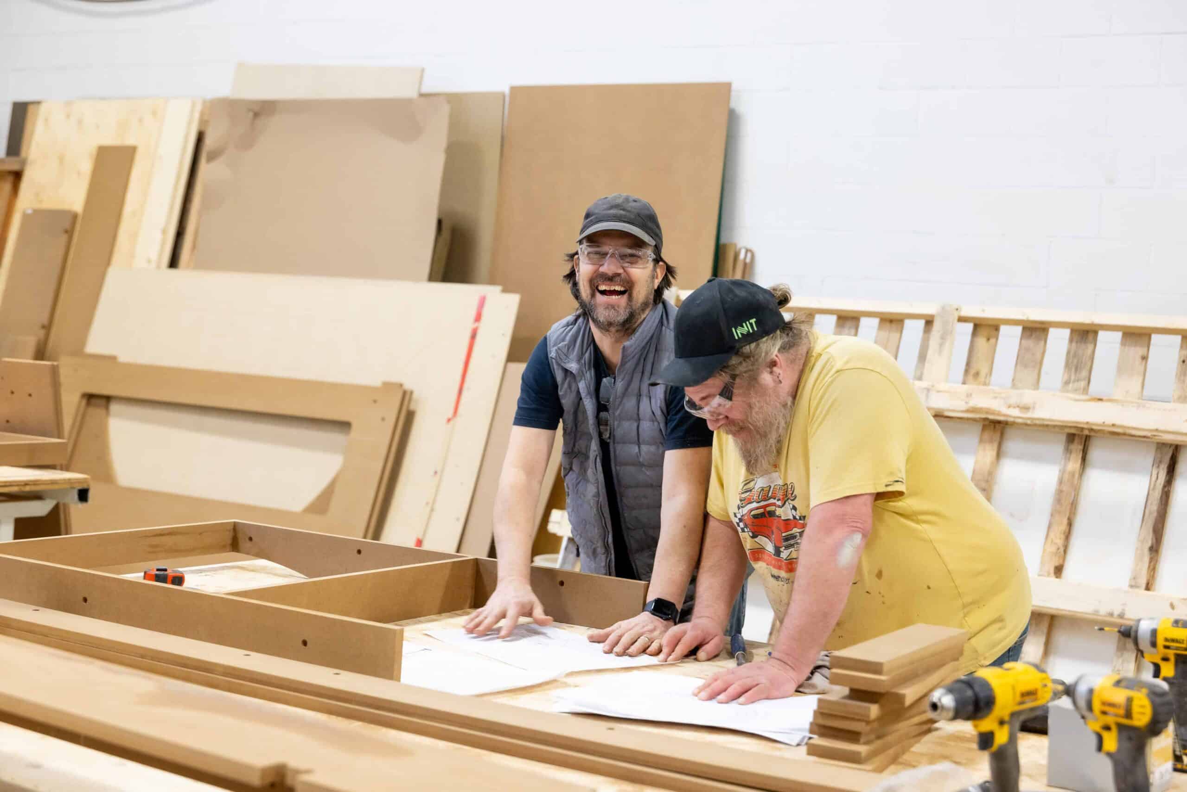
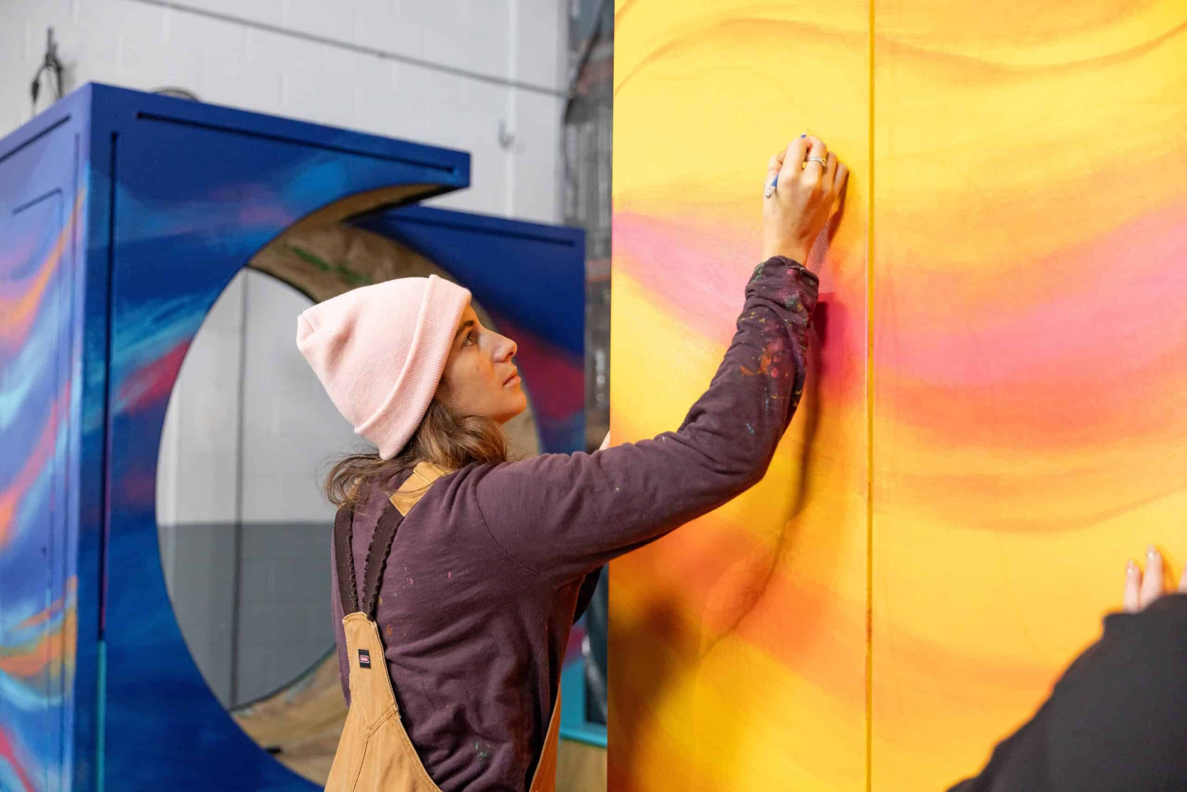
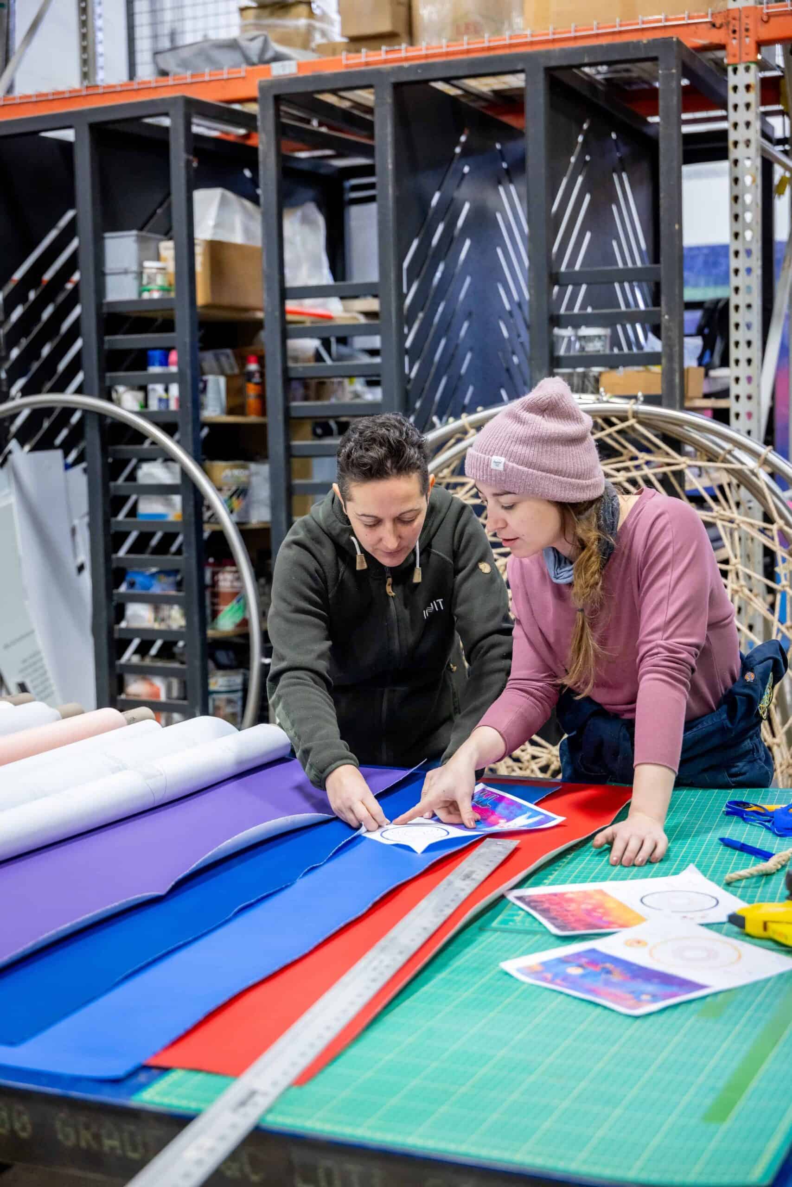
Go behind the scenes of Weci | Koninut‘s fabrication.
e/motion
e/motion: Where Engineering Meets the Poetry of the Ocean
Inspiration: Rediscovering Childhood
Designed to animate and energize public spaces, e/motion seamlessly blends technology and art, transforming a familiar childhood memory into a shared sensory experience. Inspired by the gentle rhythm of the sea, the installation reimagines the classic seesaw as a monumental interactive sculpture. At its centre, illuminated liquid flows endlessly in a transparent reservoir, creating hypnotic waves accompanied by an immersive ocean-inspired soundscape.
More than a playful object, Olivier Landreville’s artistic vision celebrates the harmony between form, materiality, movement, and light, resulting in an installation that is both poetic and inviting.
Structure & Interaction: Engineering Movement
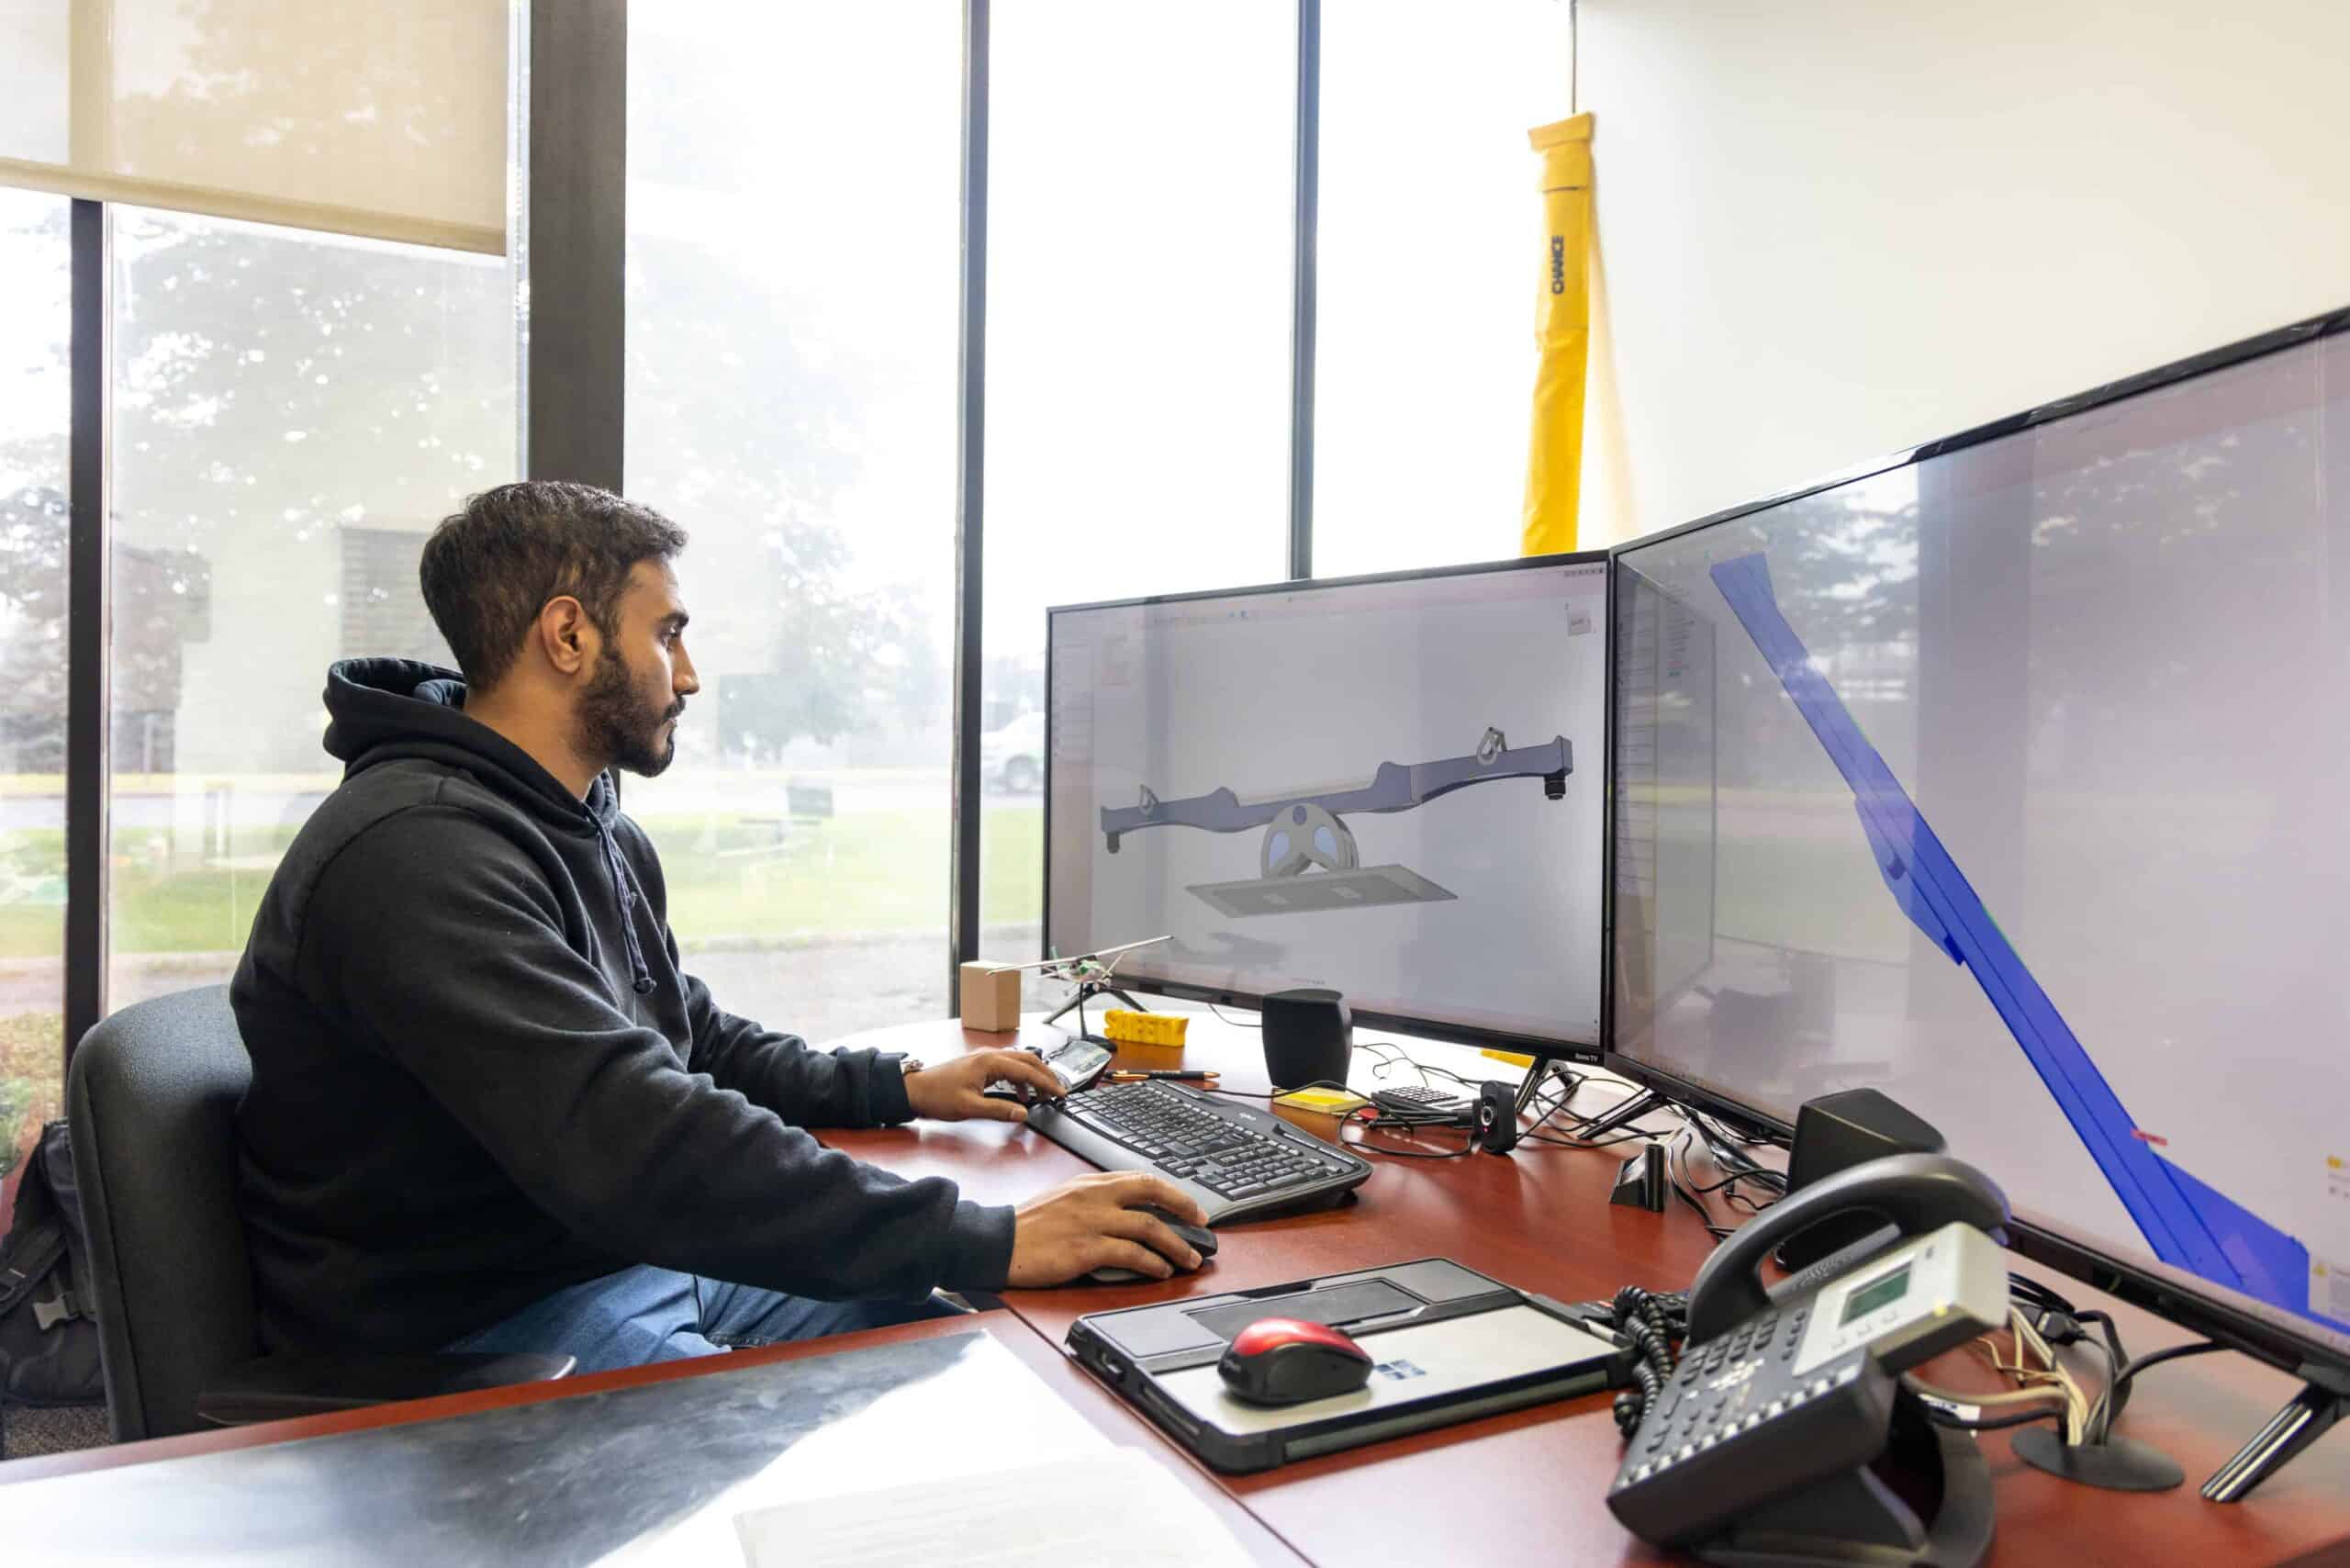
e/motion is composed of eight monumental gyroscope-inspired seesaws, each measuring 7 m (23 ft) in length. Every movement is supported by a sophisticated mechanical and digital system seamlessly integrated into the installation.
The Heart of the Installation
A central reservoir contains illuminated fluids that respond naturally to the motion of each seesaw, generating the illusion of endlessly rolling waves.
A Responsive System
Hidden accelerometers continuously measure the position and speed of each movement. Custom software instantly translates this data into synchronized lighting effects and immersive ocean-inspired soundscapes, making every interaction unique.
Designed for Touring
Built for international deployment, the installation combines durability, safety, and reliability, performing in environments ranging from −40°C to +40°C.
Technical Challenge: Engineering the Perfect Wave
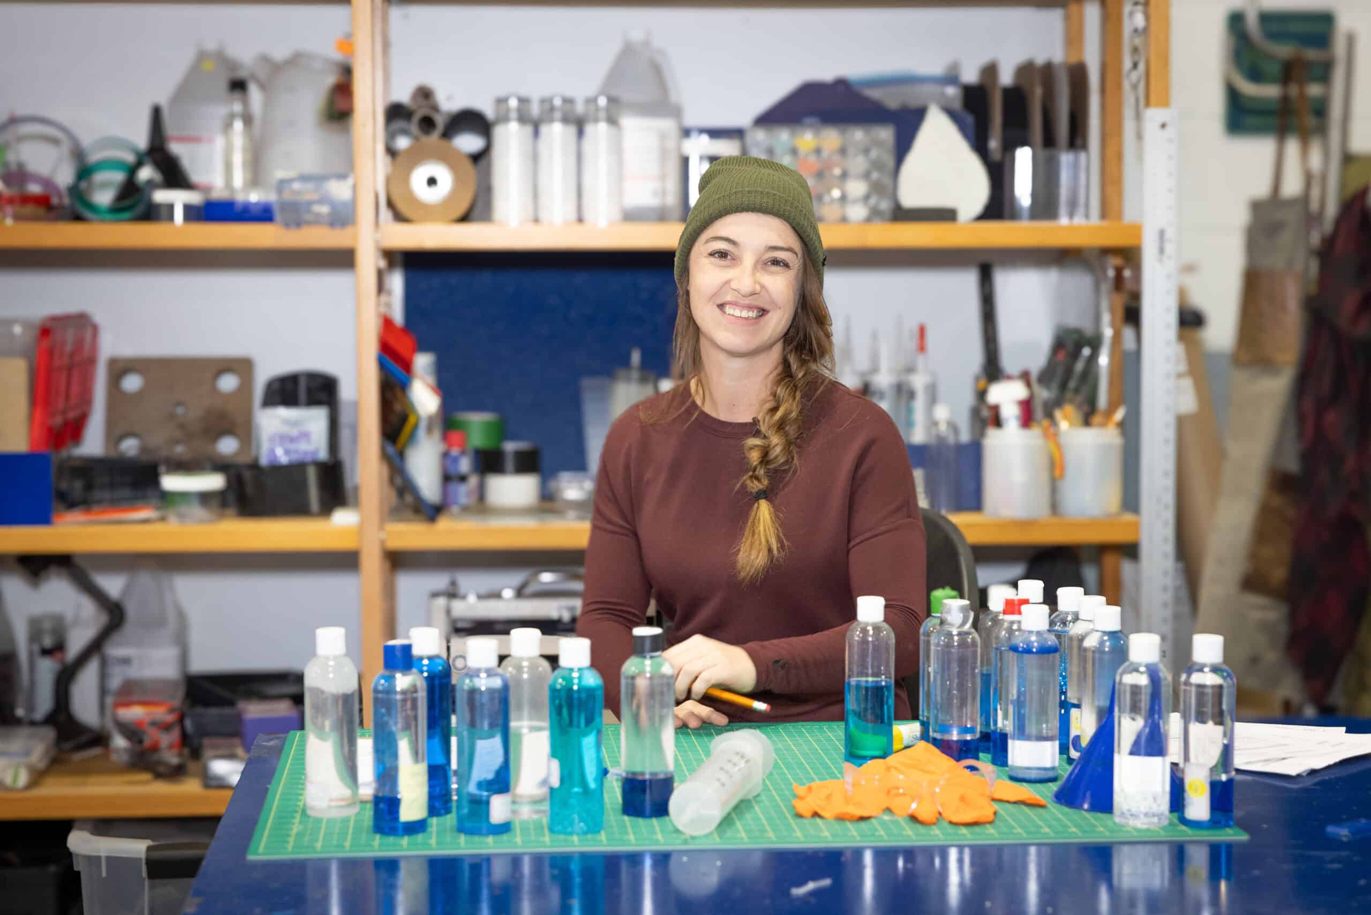
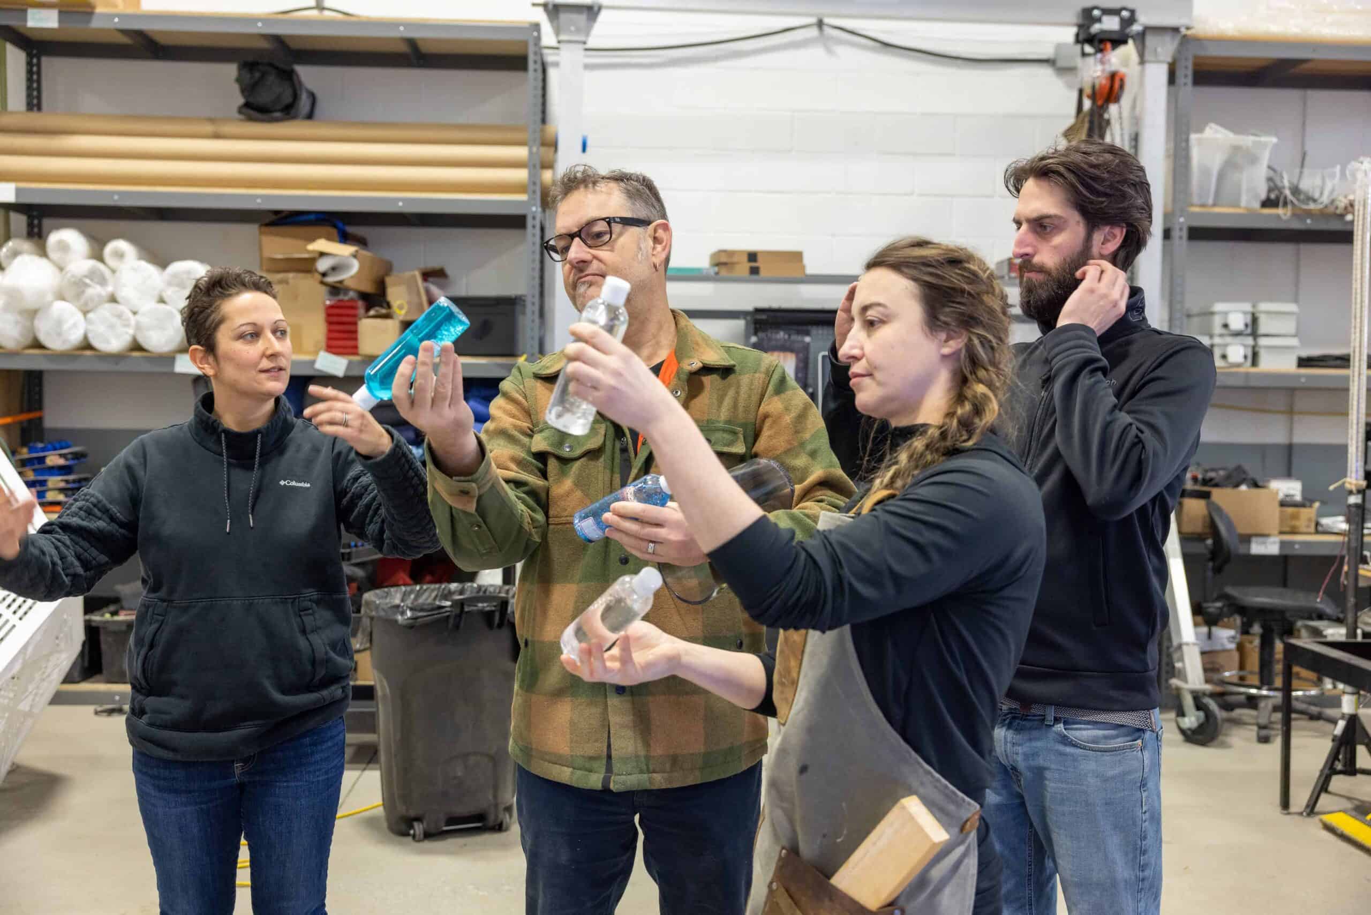
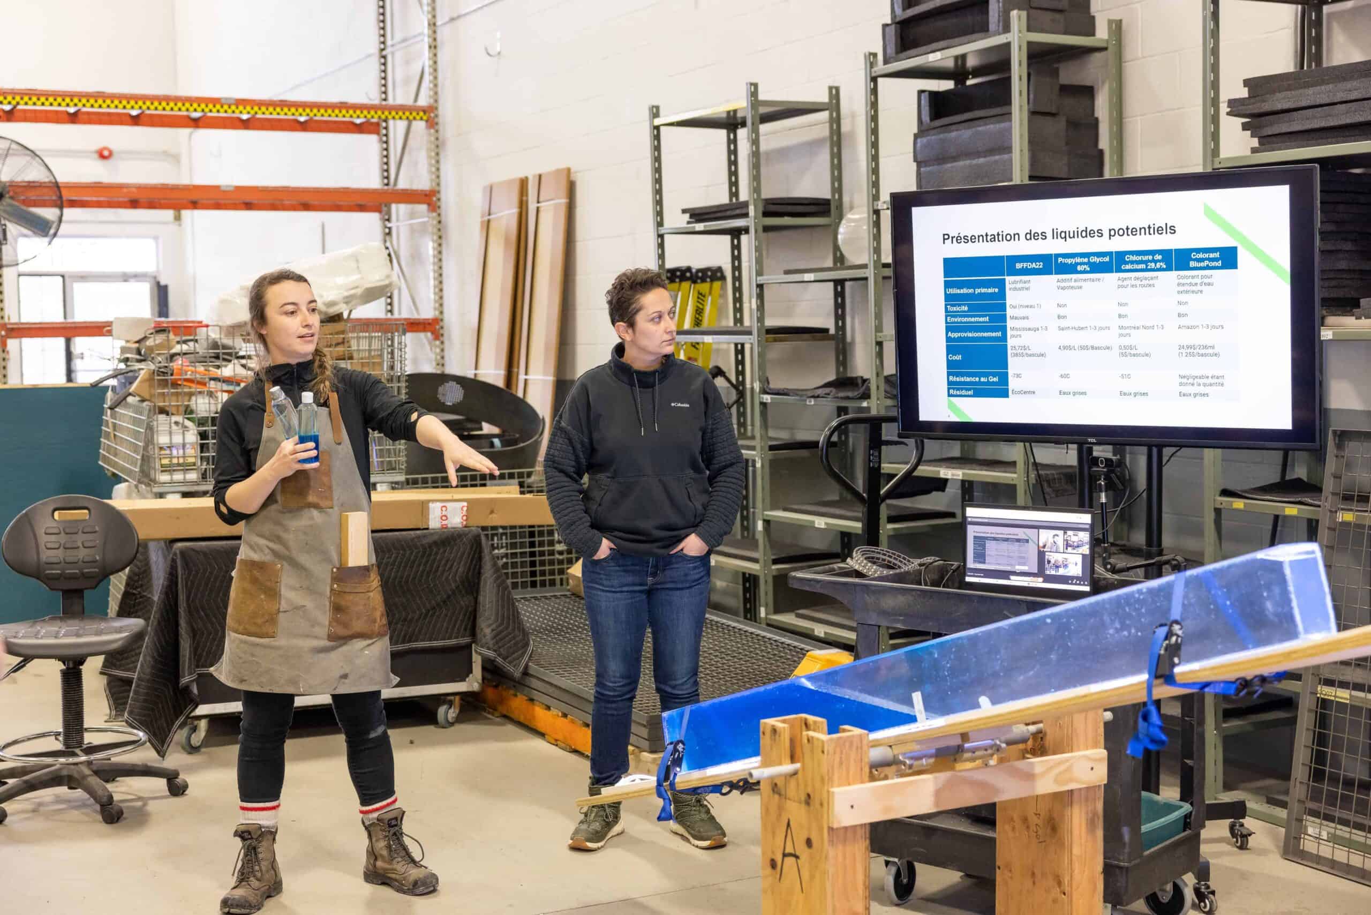
The project’s greatest challenge was developing a fluid system capable of creating a perfectly stable wave effect regardless of climate. Months of research and development were dedicated to identifying two non-toxic, UV-resistant, non-miscible liquids that would preserve their visual qualities across a wide range of temperatures. Extensive laboratory testing—including extreme heat, freezing conditions, and prolonged UV exposure—ensured consistent fluid behaviour while eliminating unwanted bubbles, viscosity changes, and colour degradation, guaranteeing both long-term performance and public safety.
Design Intent: A Social Catalyst
e/motion was created to transform public space into a place where strangers become participants. By inviting people of all ages to move together, the installation encourages spontaneous interaction, shared laughter, and meaningful social connections. The familiar act of balancing on a seesaw becomes a collective experience that dissolves barriers between generations and cultures. More than an interactive artwork, e/motion democratizes access to public art while bringing movement, wonder, and human connection back to the heart of the city.
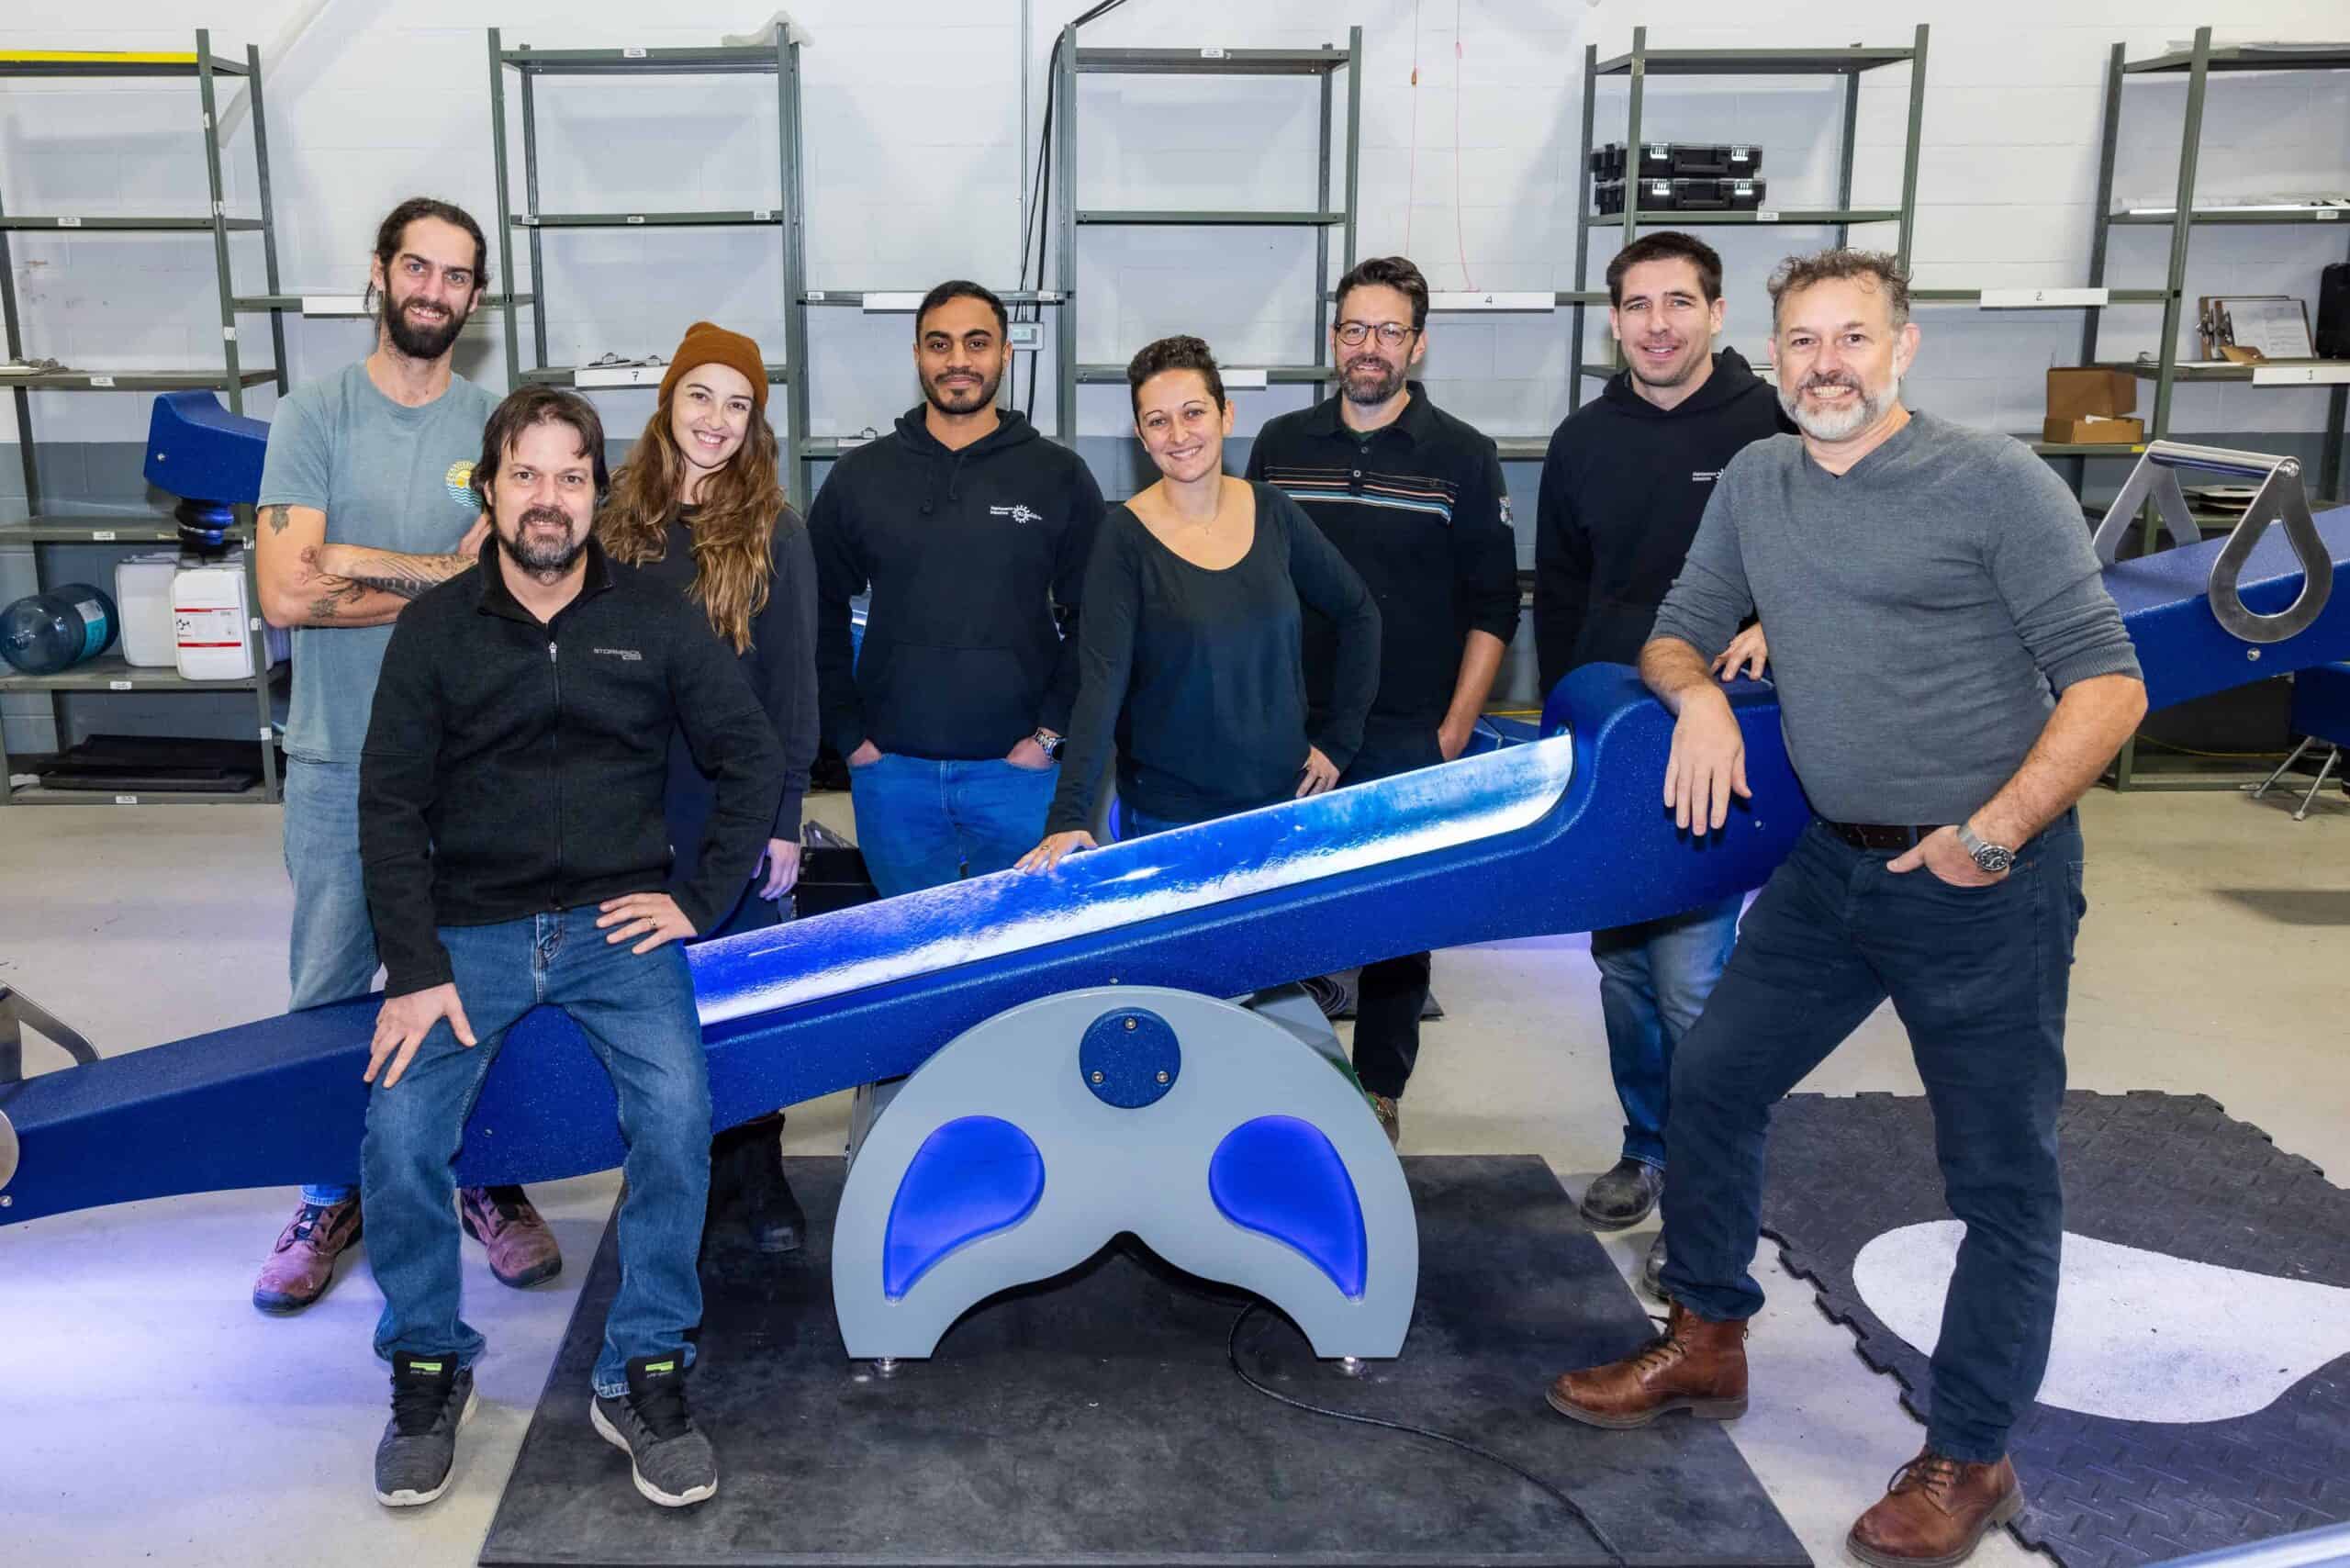
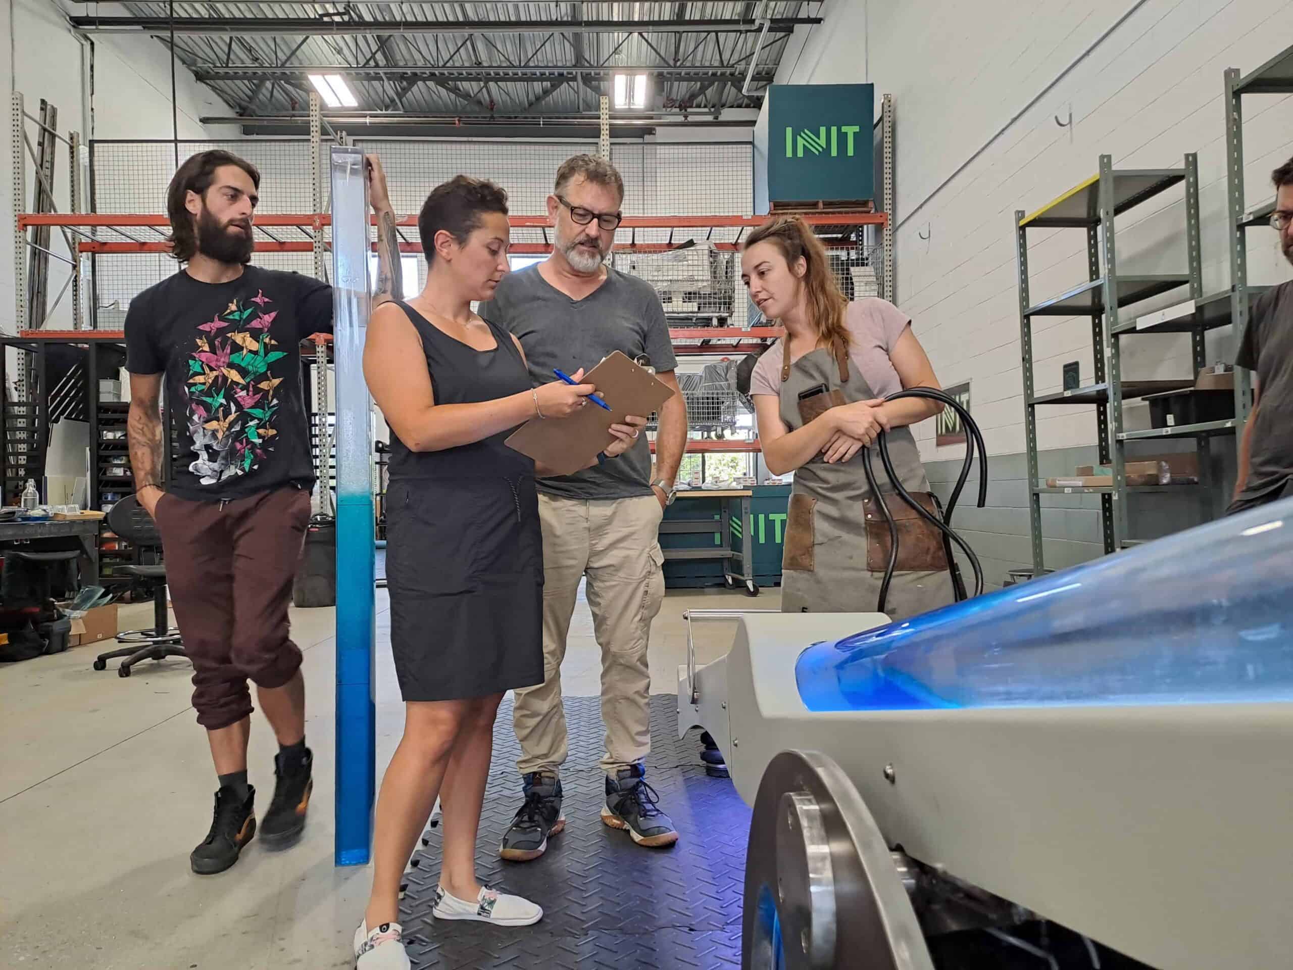
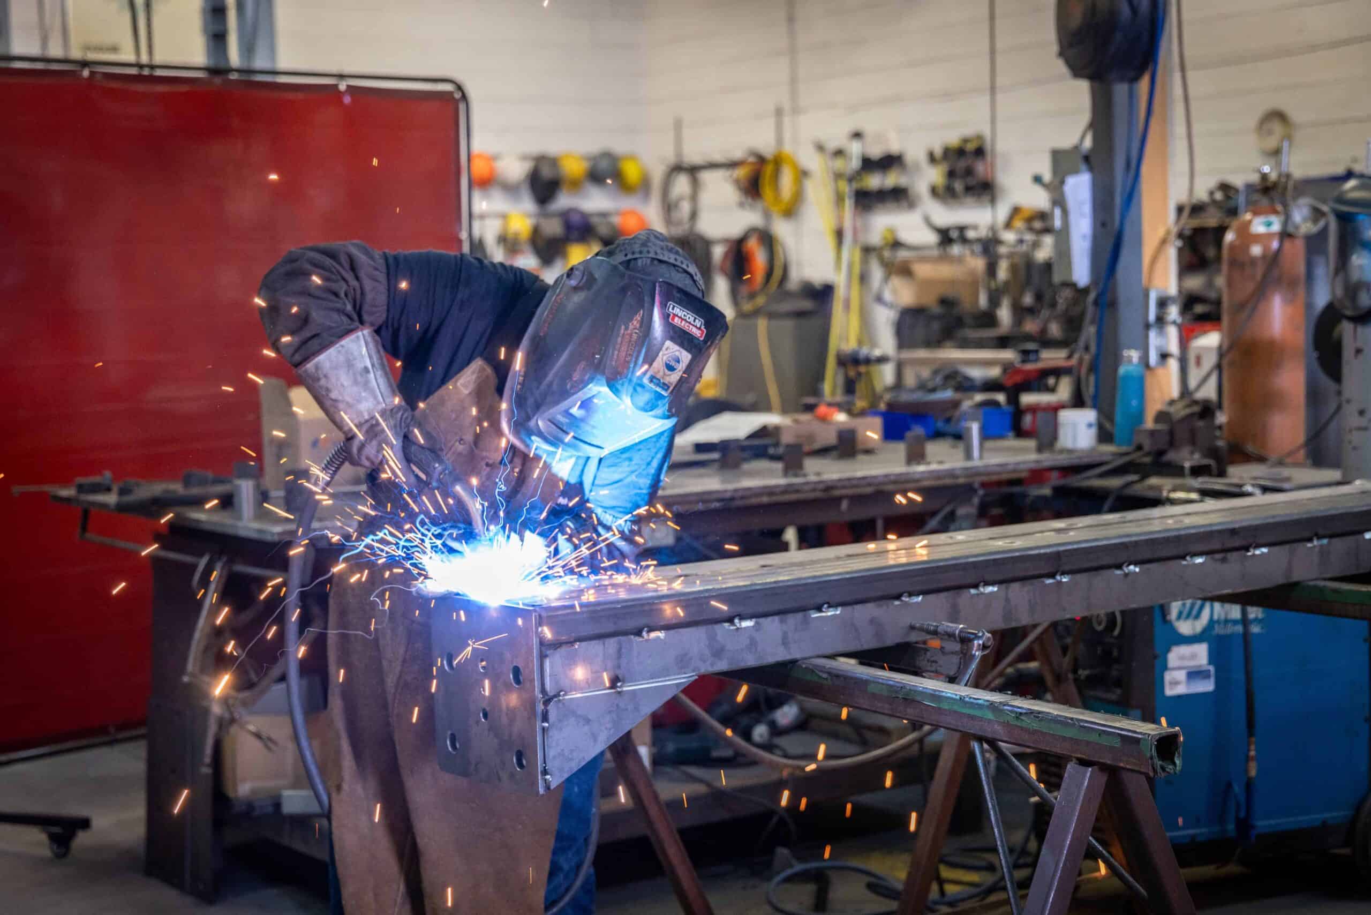
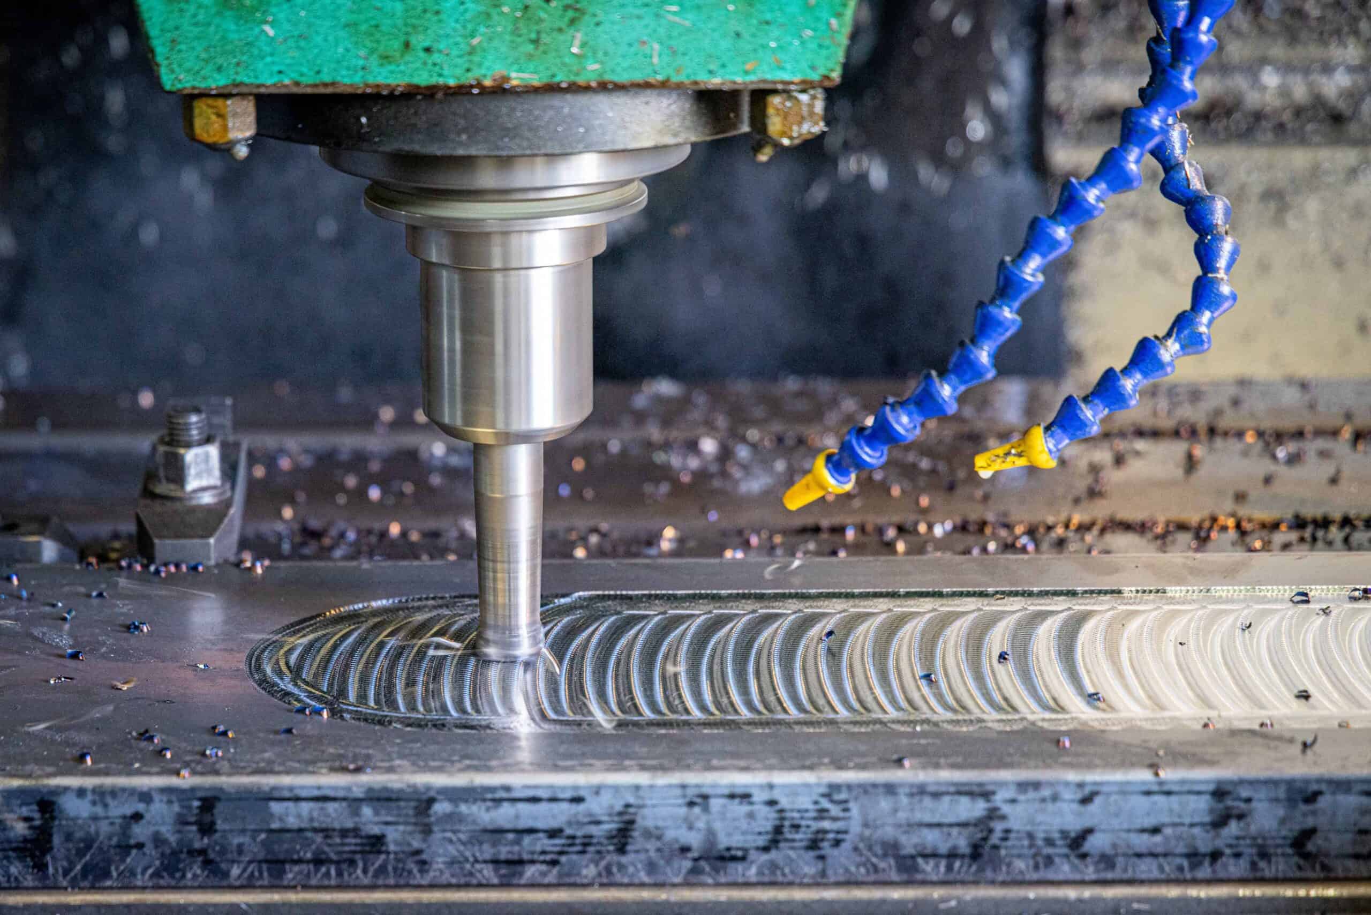
Go behind the scenes of e/motion‘s fabrication.
Horizon
Horizon: The Art of Slowing Down
Design Intent: Designed for Immersion
Horizon was imagined as a moment of serenity within the public realm—a place where people can pause, reconnect with themselves, and rediscover the simple act of looking up. Inspired by the childhood memory of lying in the grass and gazing endlessly at the sky, the installation invites visitors to slow down and embrace a moment of quiet reflection. Rather than simply observing the artwork, each participant becomes an active part of the experience, gently rocking beneath an immersive canopy that awakens the imagination and evokes a lasting sense of calm.
Structure & Inspiration: Where Design Meets Nature
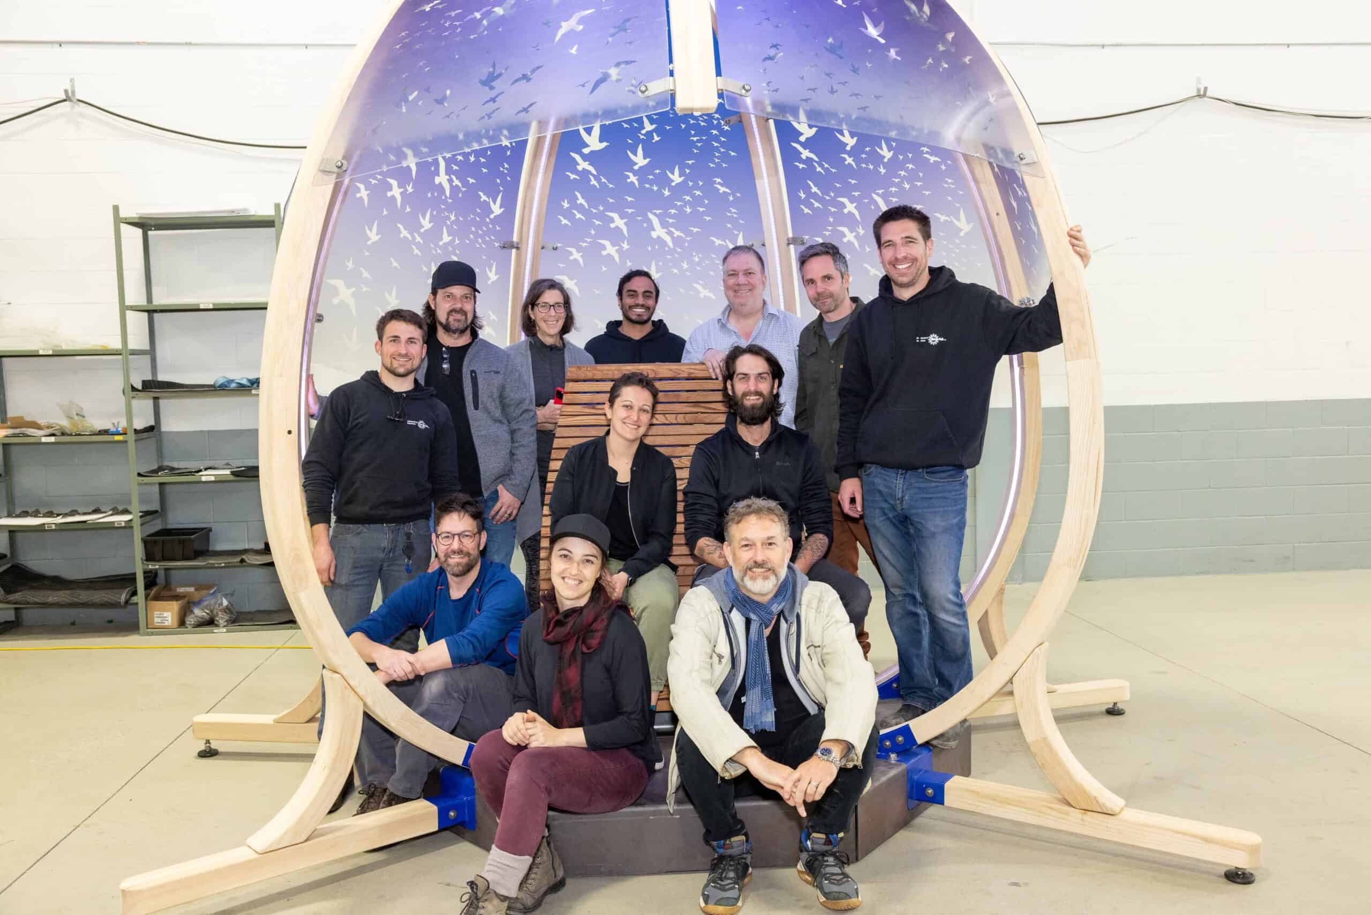
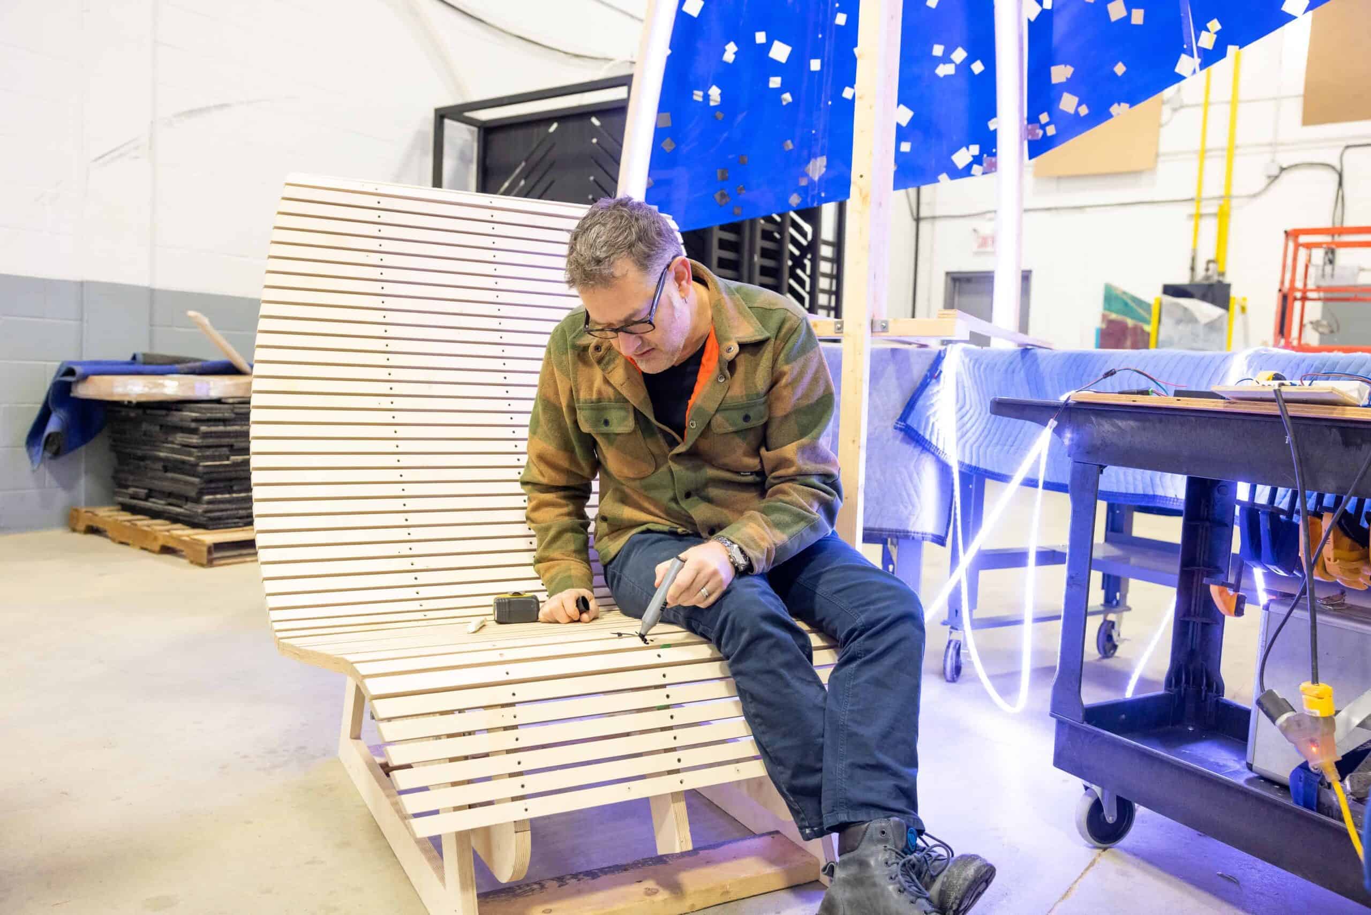
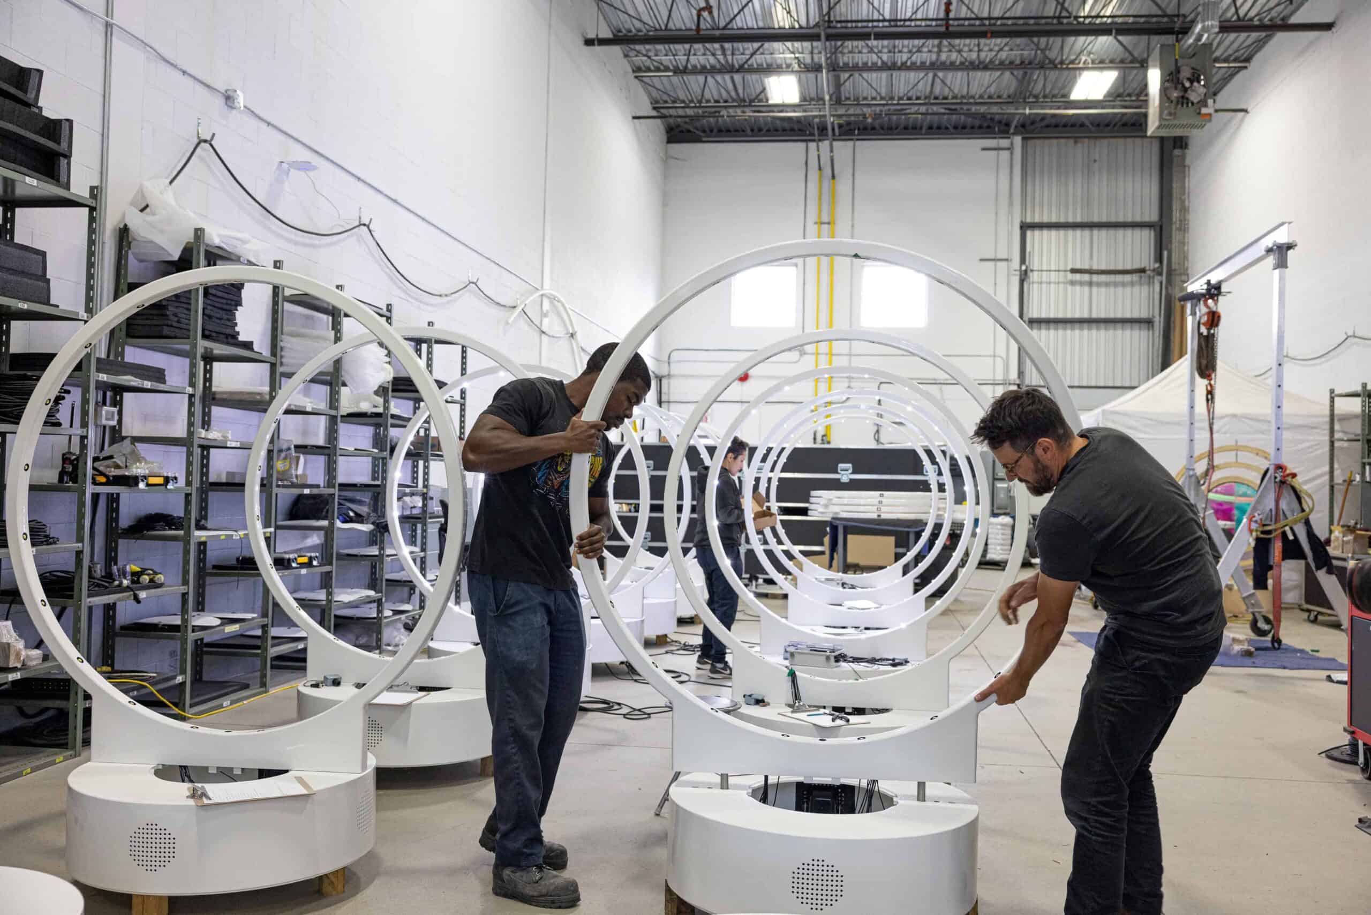
Horizon unfolds through five welcoming cocoon-like structures designed to create intimate moments within the public realm. At the heart of each unit, a gently rocking chair crafted from urban ash—wood reclaimed from trees felled by the City of Montréal—invites visitors to relax, reflect, or share the experience with others.
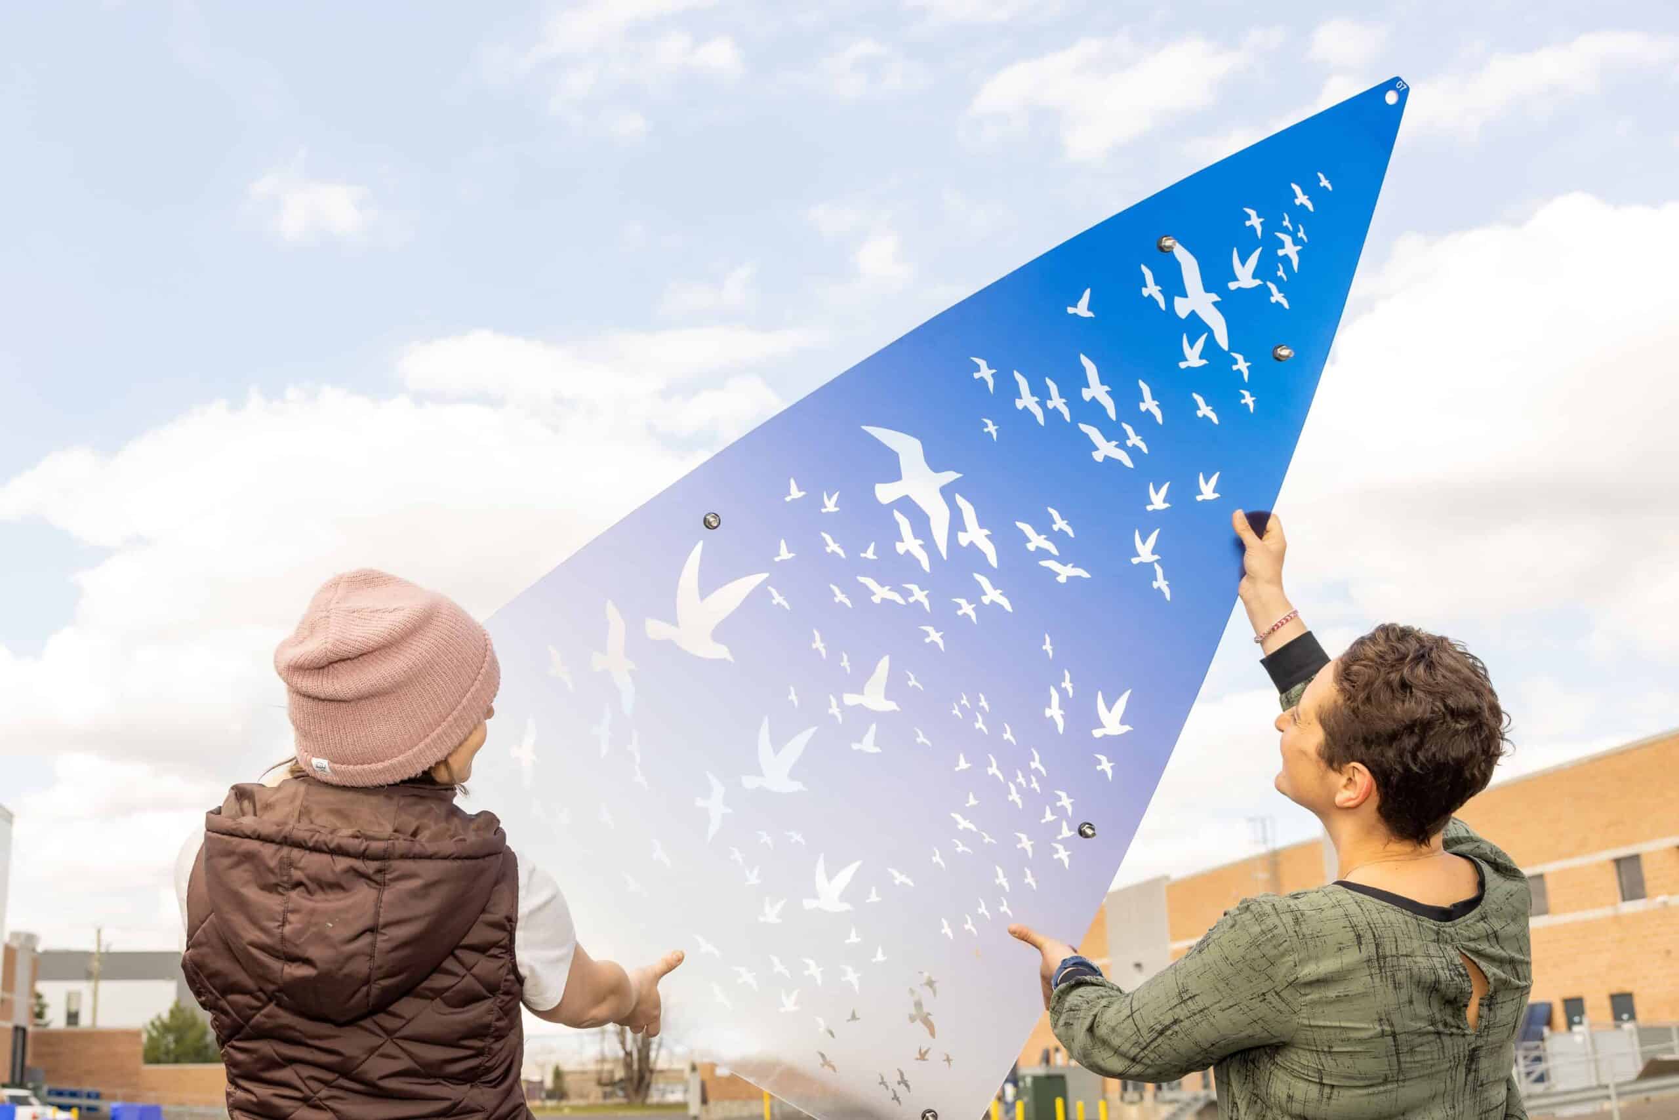
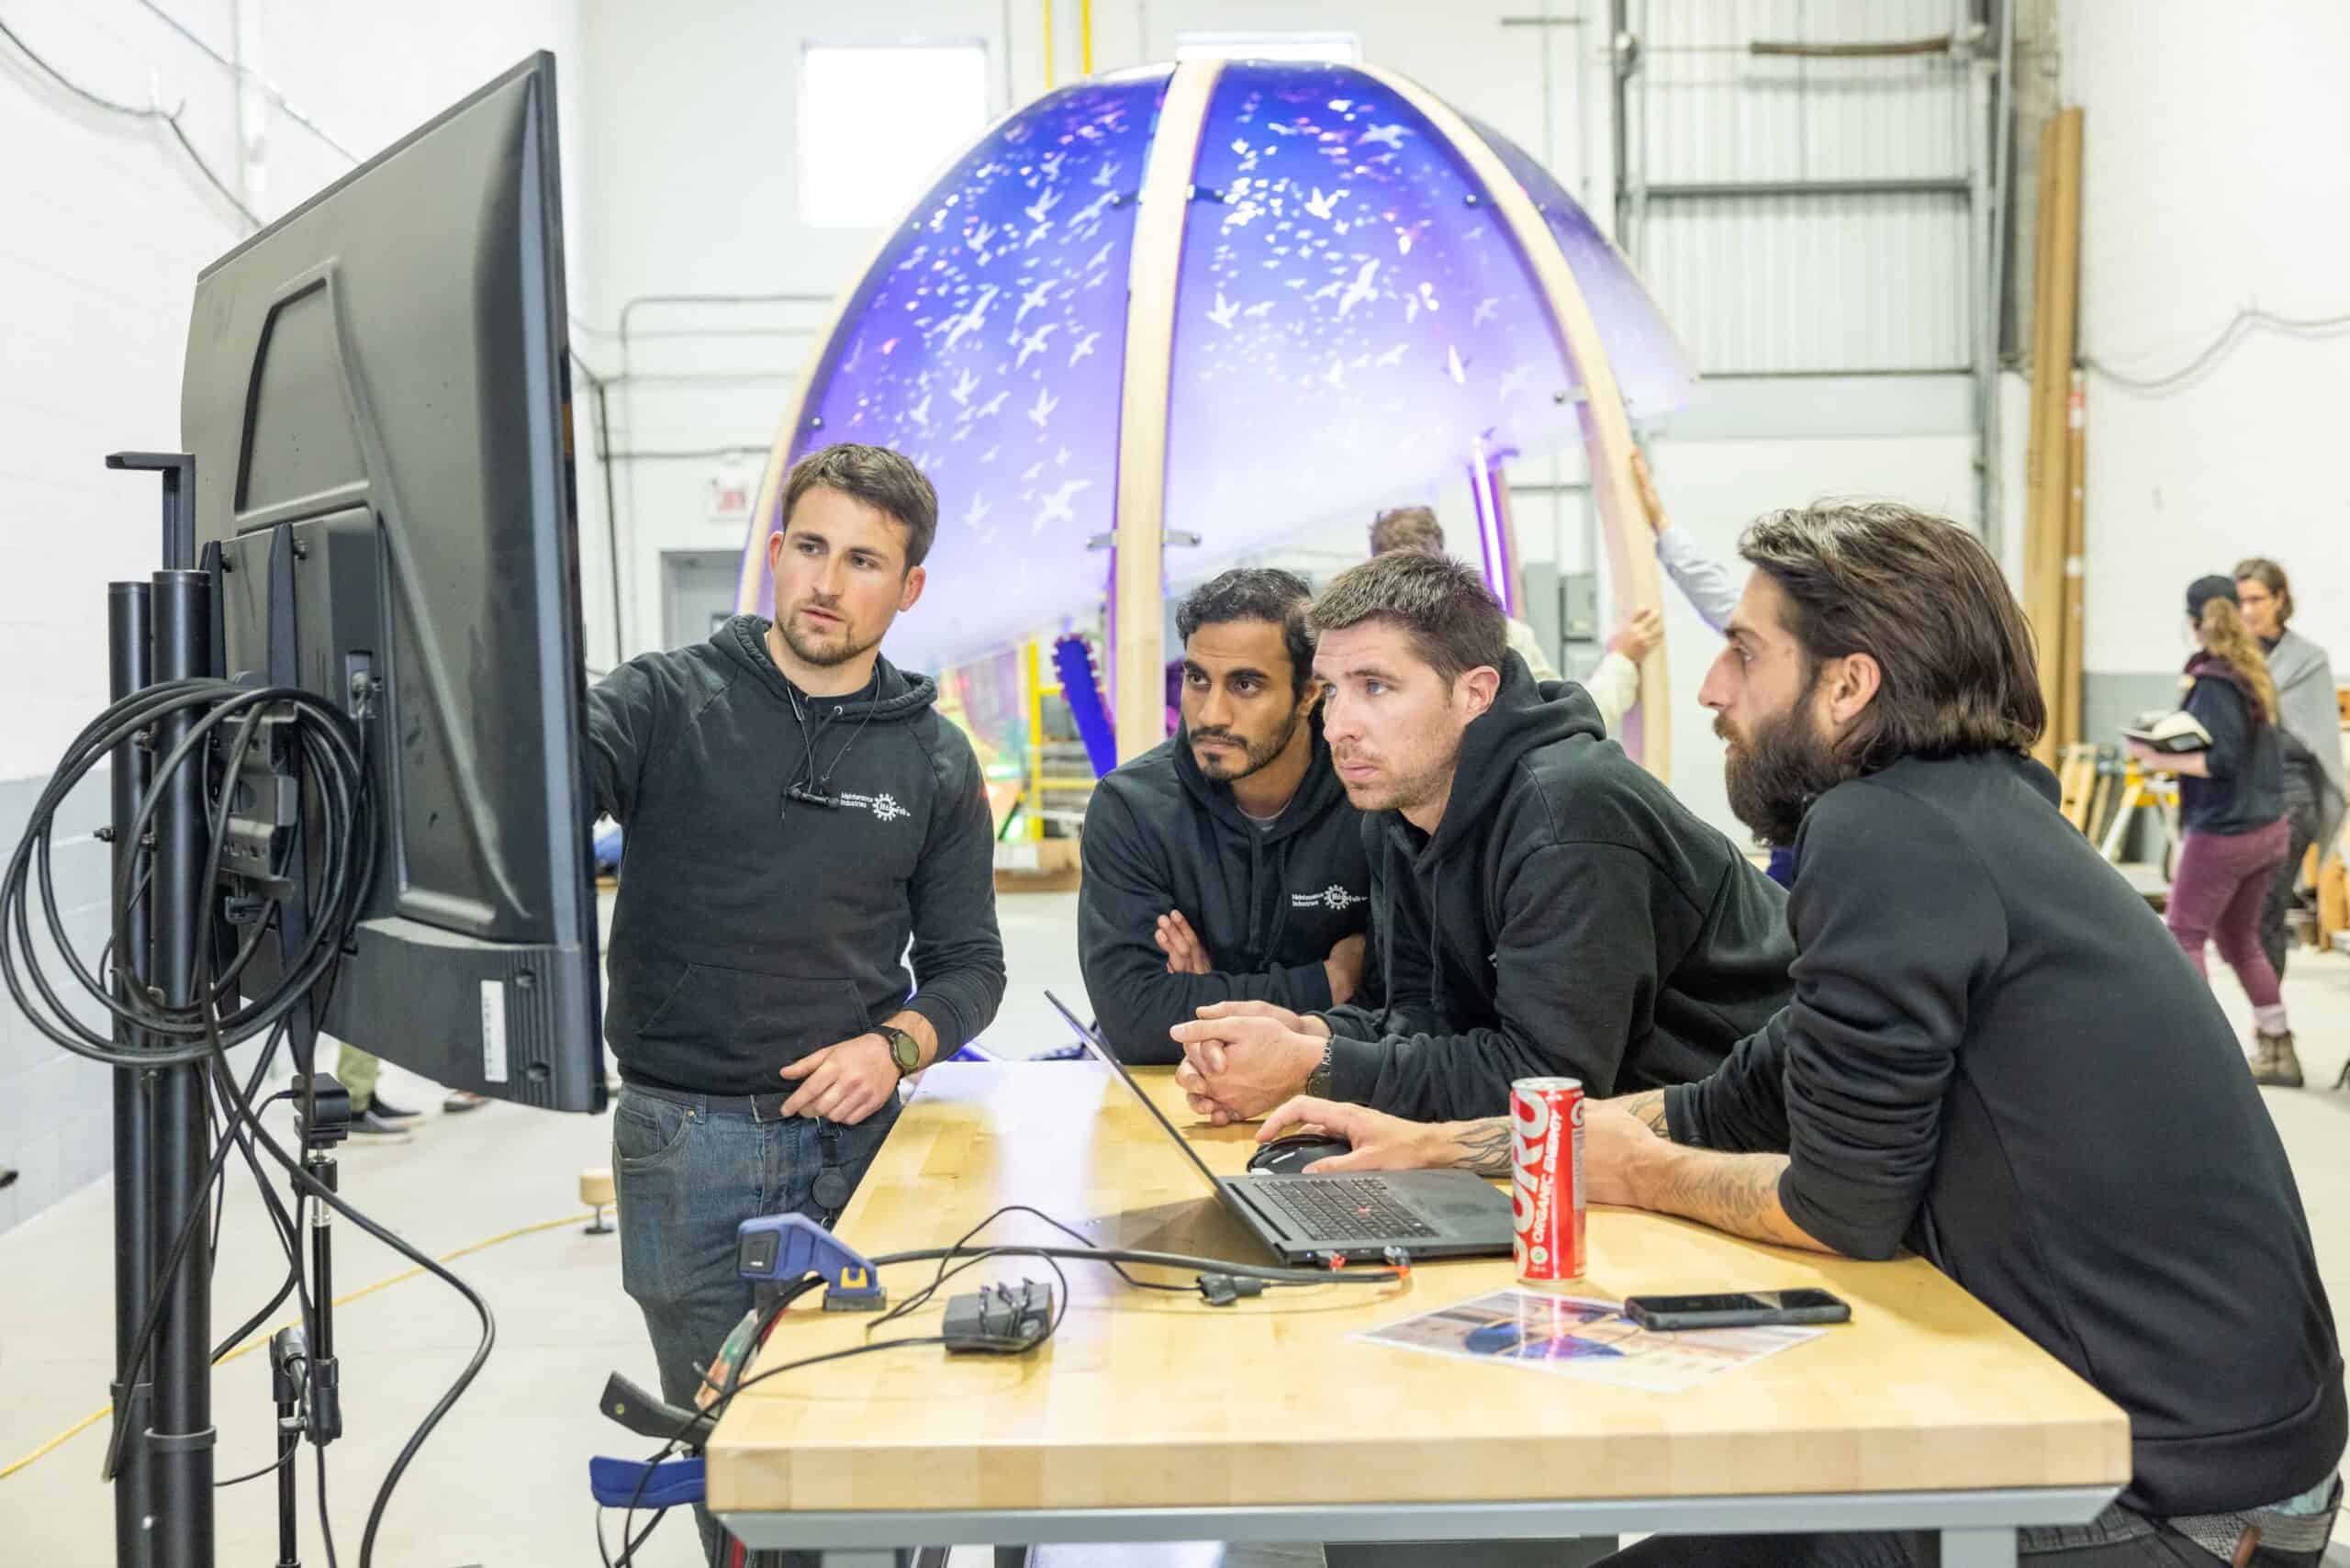
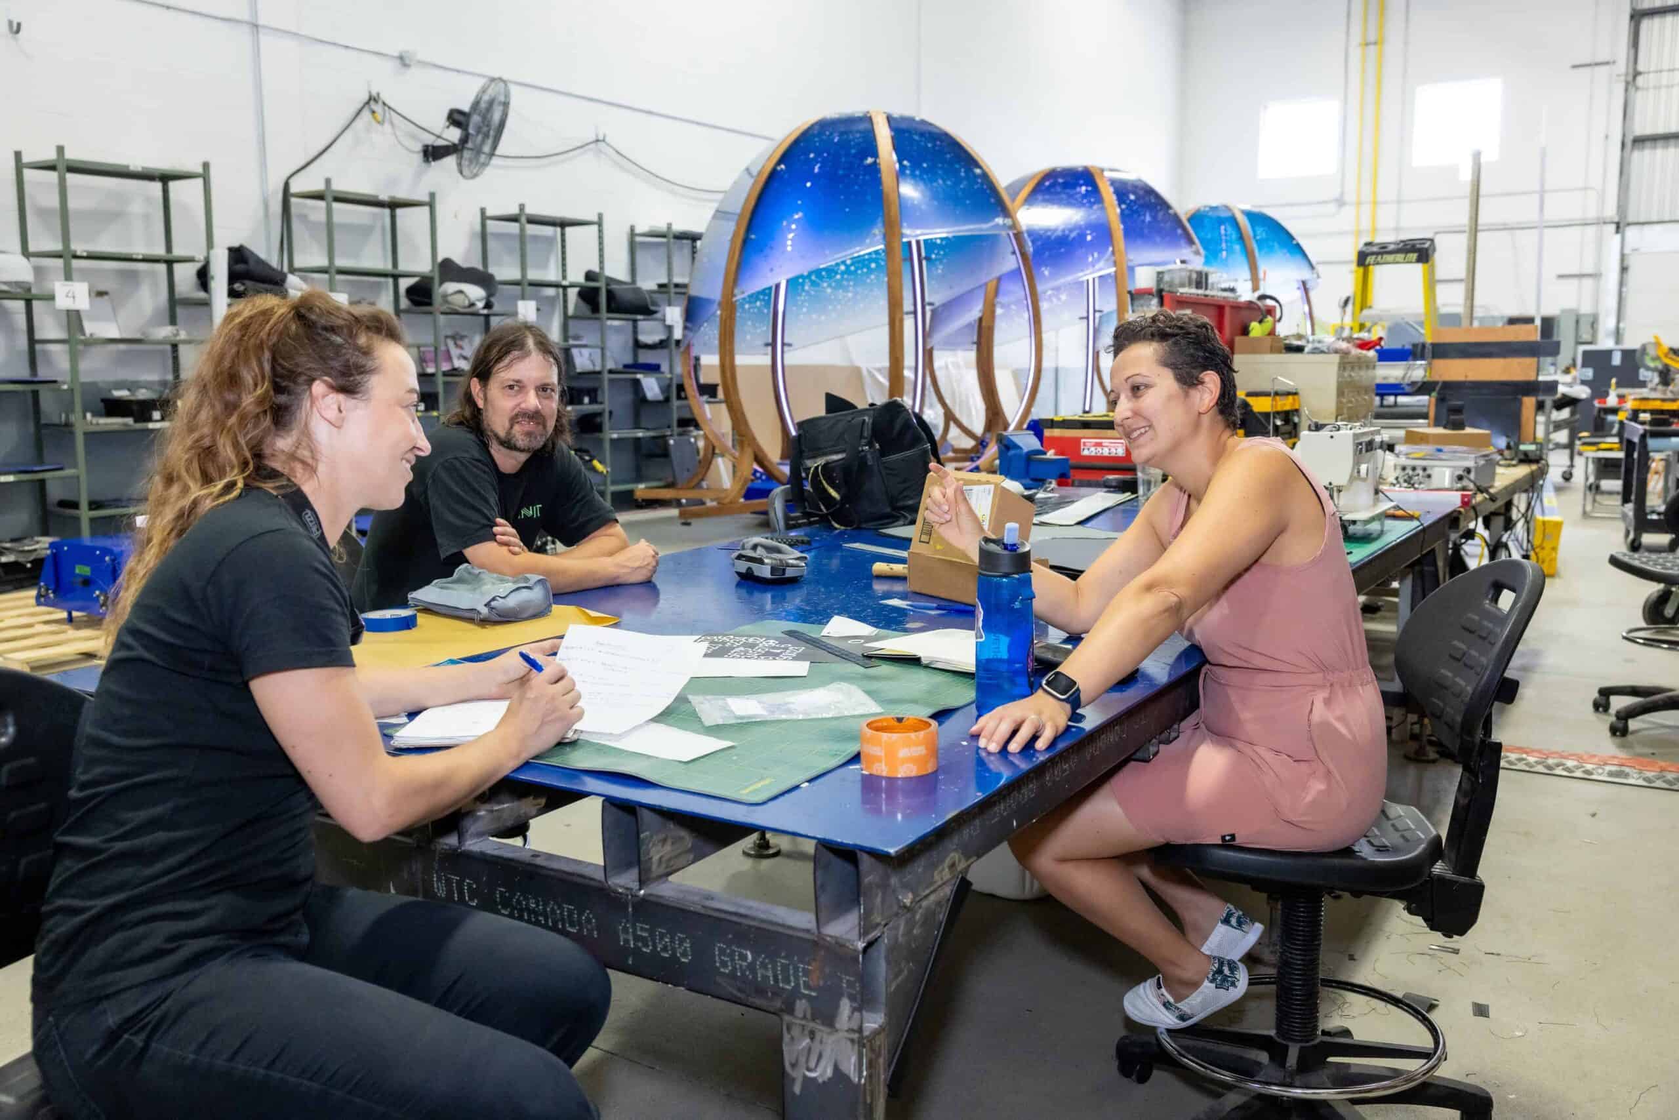
Above, a sculptural dome acts as a technological canopy, surrounding users with one of three immersive environments inspired by the sky: a field of stars, a flock of birds in flight, or the changing seasons through a forest canopy. Every rocking movement activates a unique combination of light and sound, creating a deeply personal experience that evolves with each visitor.
Technical Challenge: Engineering Serenity
Creating Horizon required extensive research and development to meet the demands of an internationally touring installation while preserving the quiet elegance of the experience.
Modular Design for Touring
Each unit was engineered as a modular structure to simplify transportation, assembly, and disassembly without compromising strength or durability. Material selection and connection systems were carefully developed to ensure efficient deployment across a wide range of public spaces.
Innovating with Materials
One of the project’s greatest technical challenges was identifying a flexible material capable of conforming to the dome’s curved geometry while returning to a flat configuration for transportation. Polycarbonate proved to be the ideal solution, offering exceptional impact resistance, UV protection, and reliable performance in temperatures ranging from −40°C to +40°C, while maintaining the optical clarity required to diffuse subtle gradients of light.
Engineering Comfort
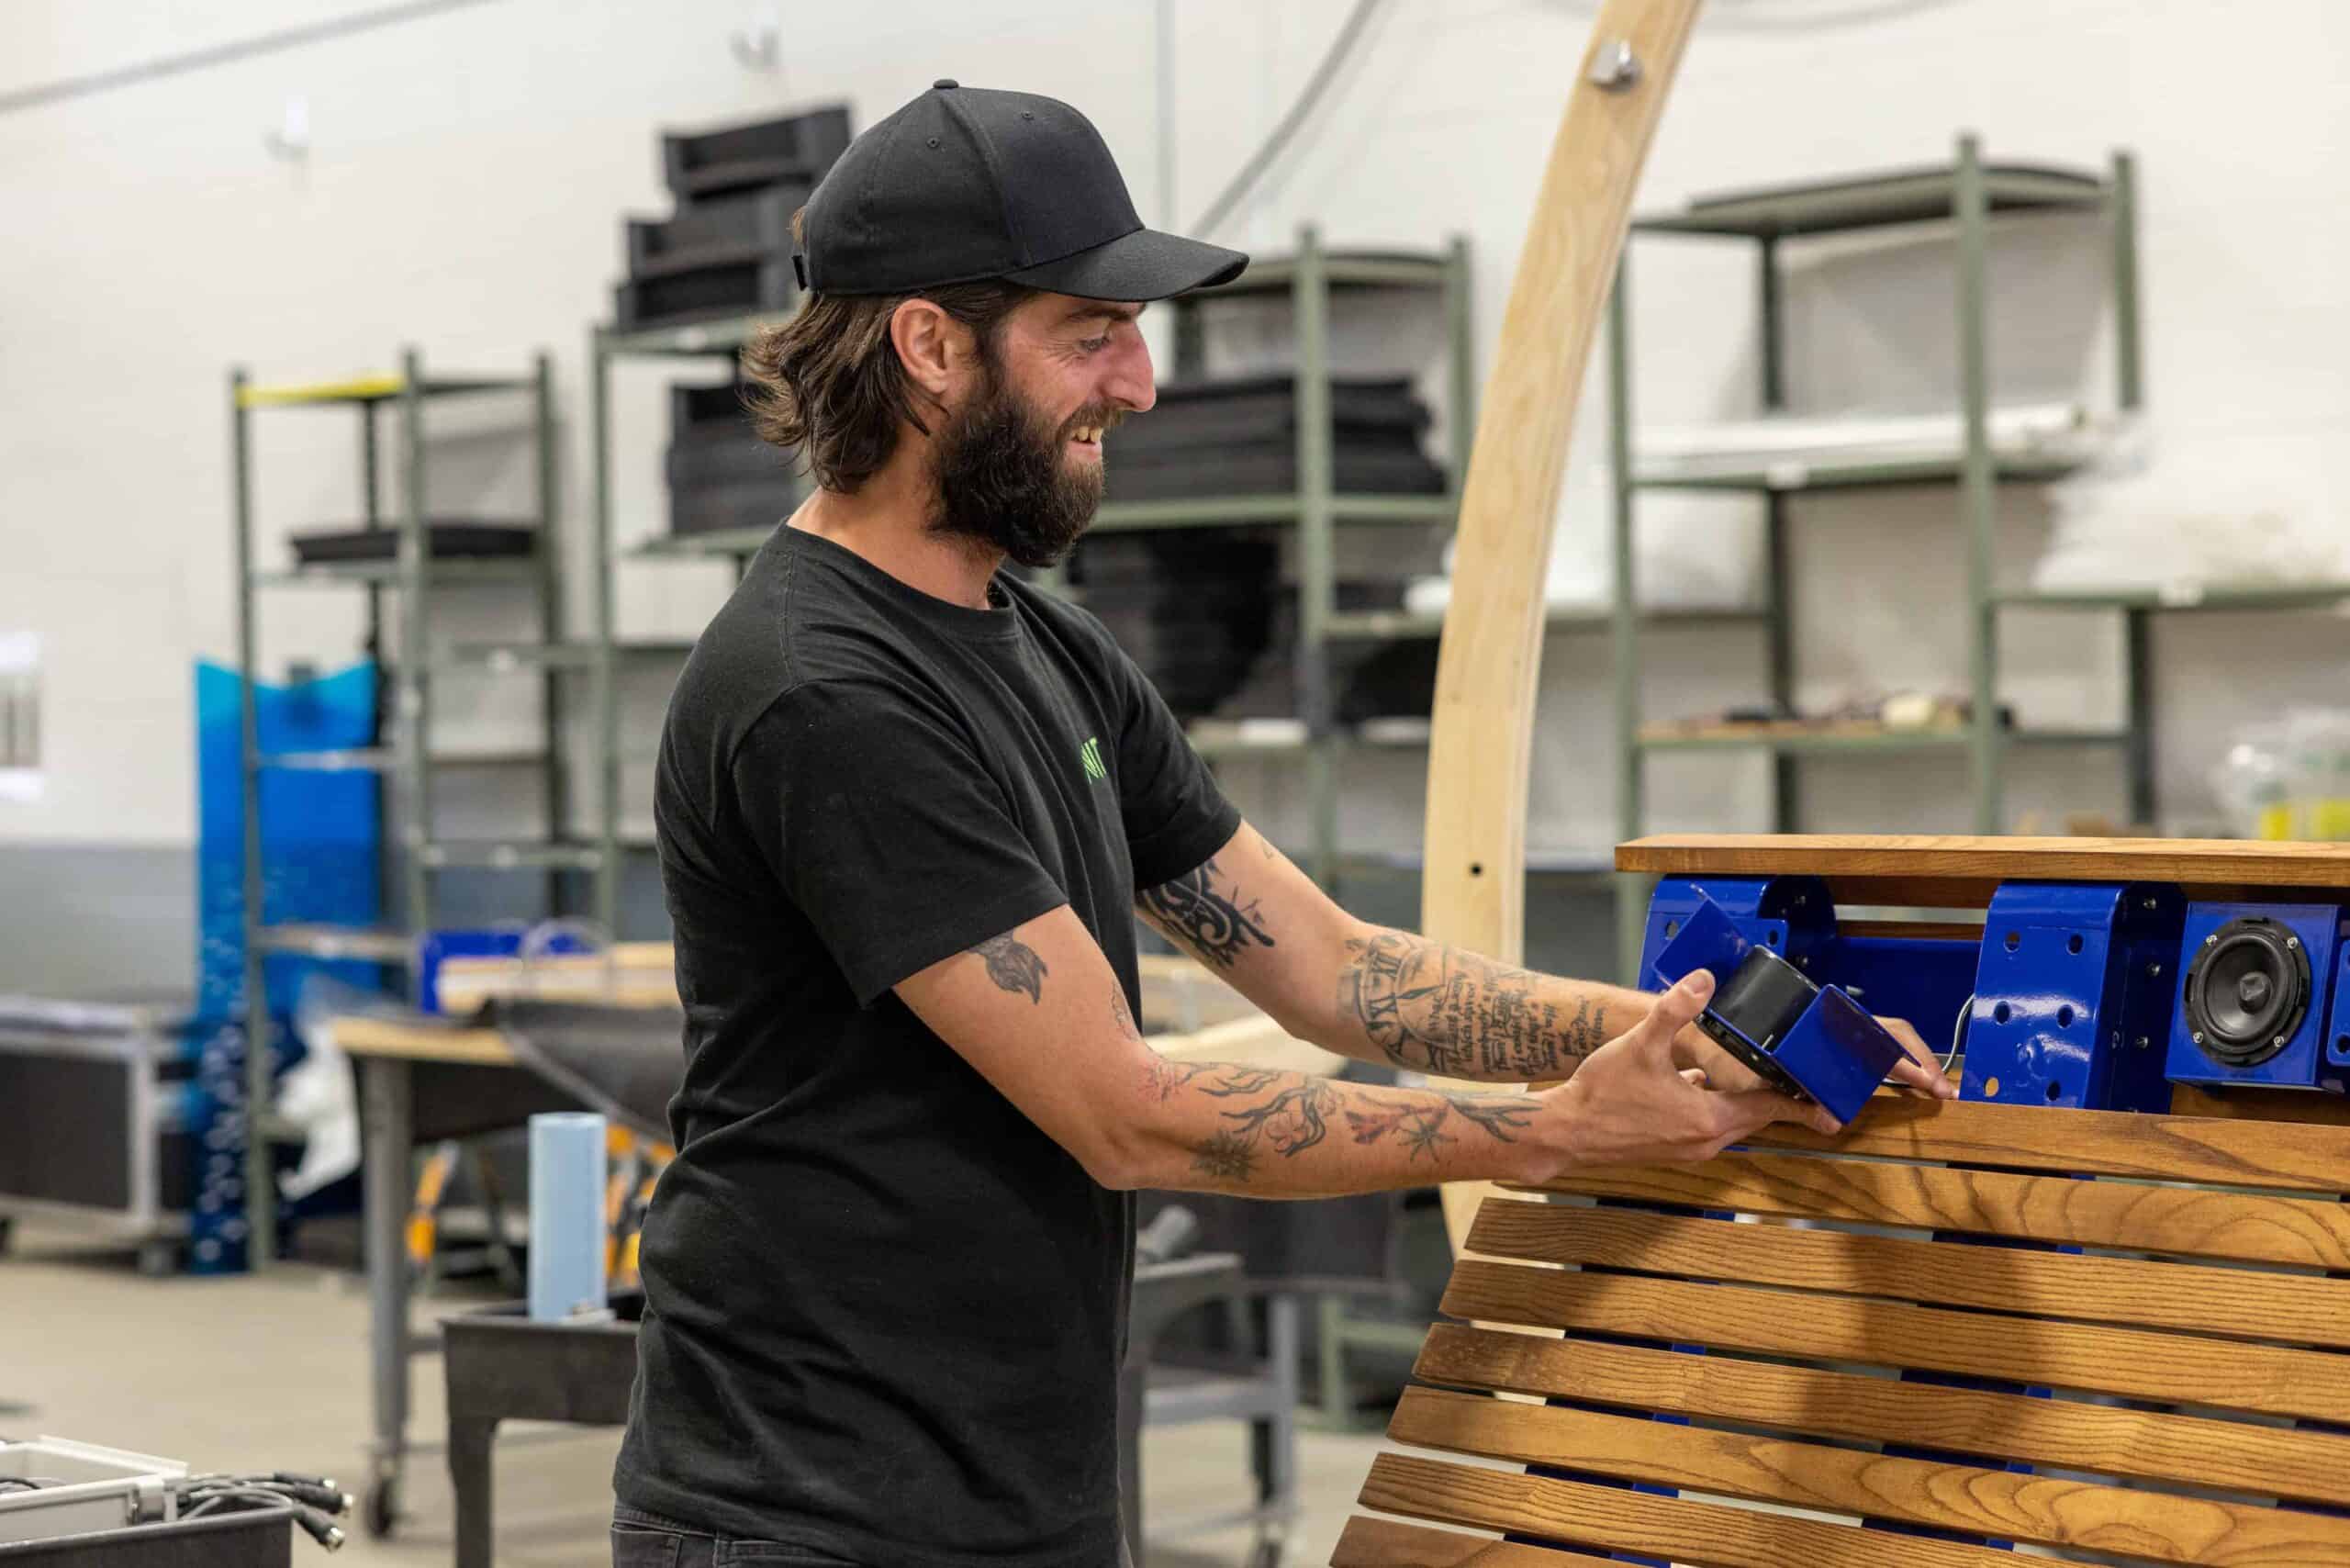
The rocking chair itself underwent extensive testing to achieve smooth, comfortable, and secure movement for visitors of all ages. Hidden sensors beneath the seat precisely detect each motion, translating every gentle movement into an immersive sound and lighting sequence while preserving the peaceful atmosphere surrounding the installation.
Go behind the scenes of Horizon‘s fabrication.
Optik
Optik: Transforming Public Space Through Play
Design Intent: Creating Social Connections
Optik was created to challenge the idea of play as a solitary activity. The design team envisioned an installation that embraces the principles of open play, offering spontaneous, inclusive experiences that invite people of all ages and backgrounds to interact.
By transforming underused public spaces into welcoming places for exploration and discovery, Optik encourages strangers to connect, collaborate, and play together. More than a series of interactive sculptures, the installation creates opportunities for people to shape their surroundings, express their curiosity, and reclaim public space through shared experiences.
Structure & Inspiration: Mastering Light
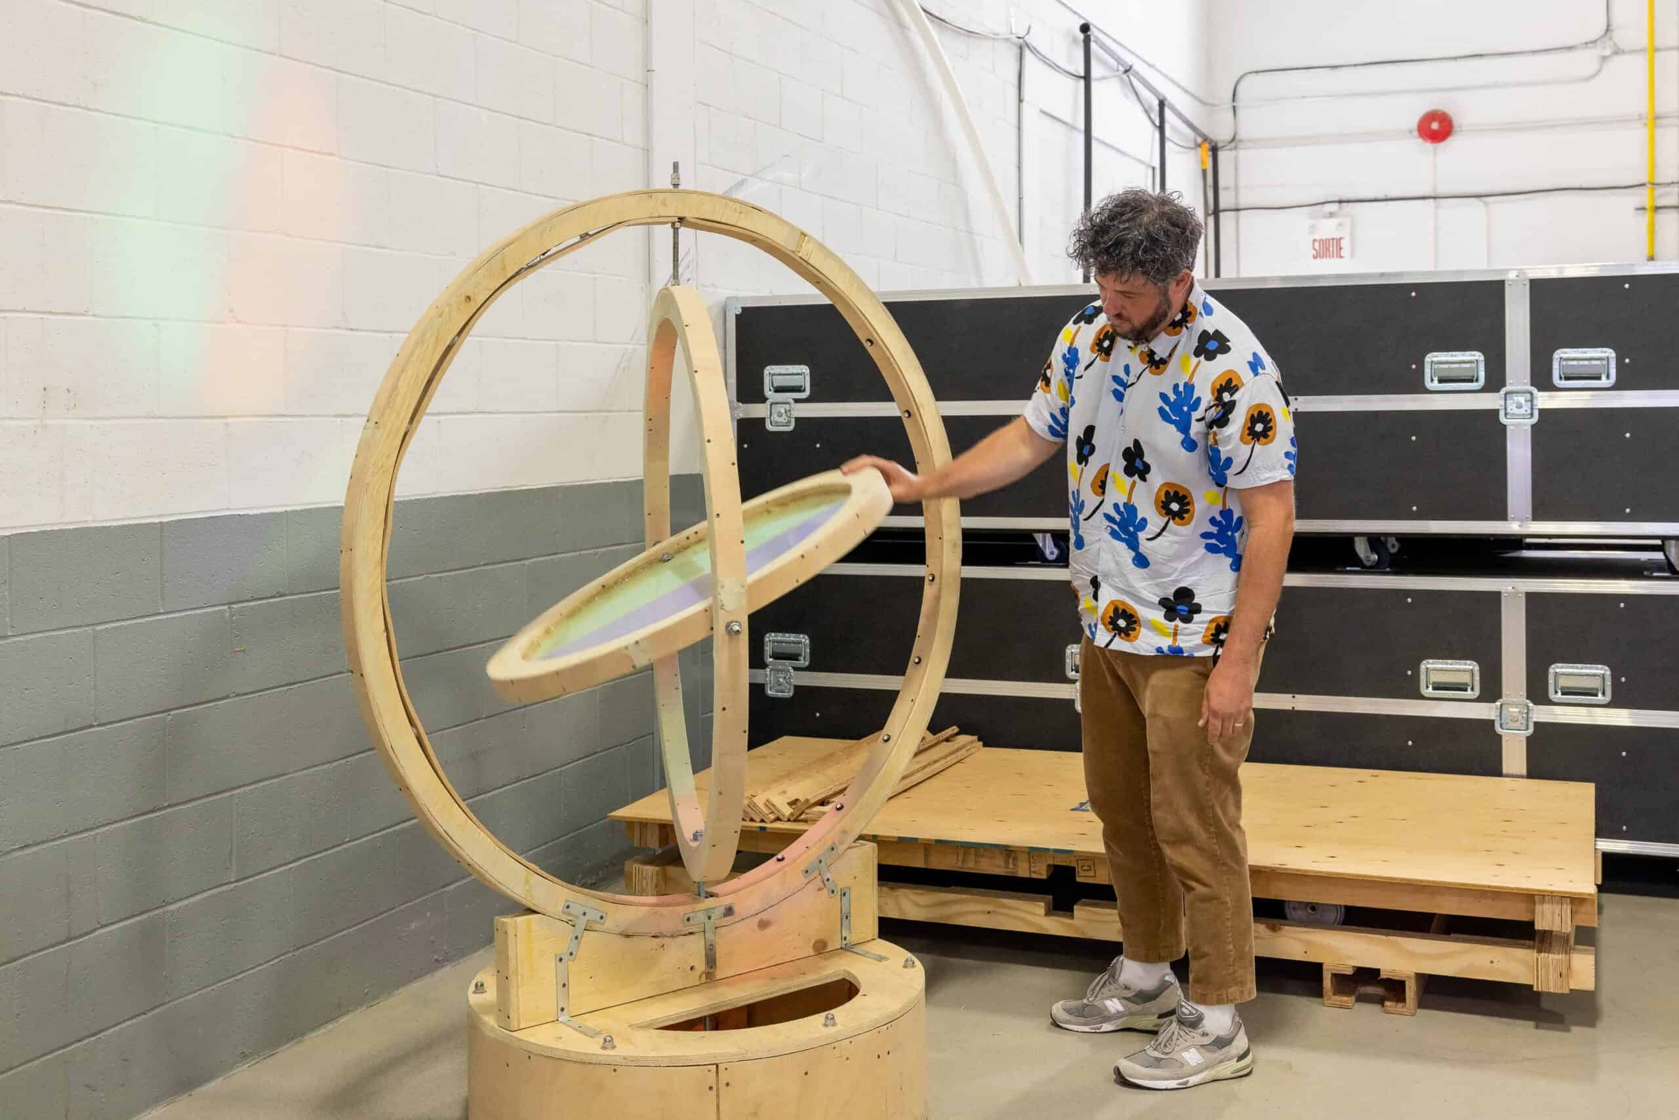
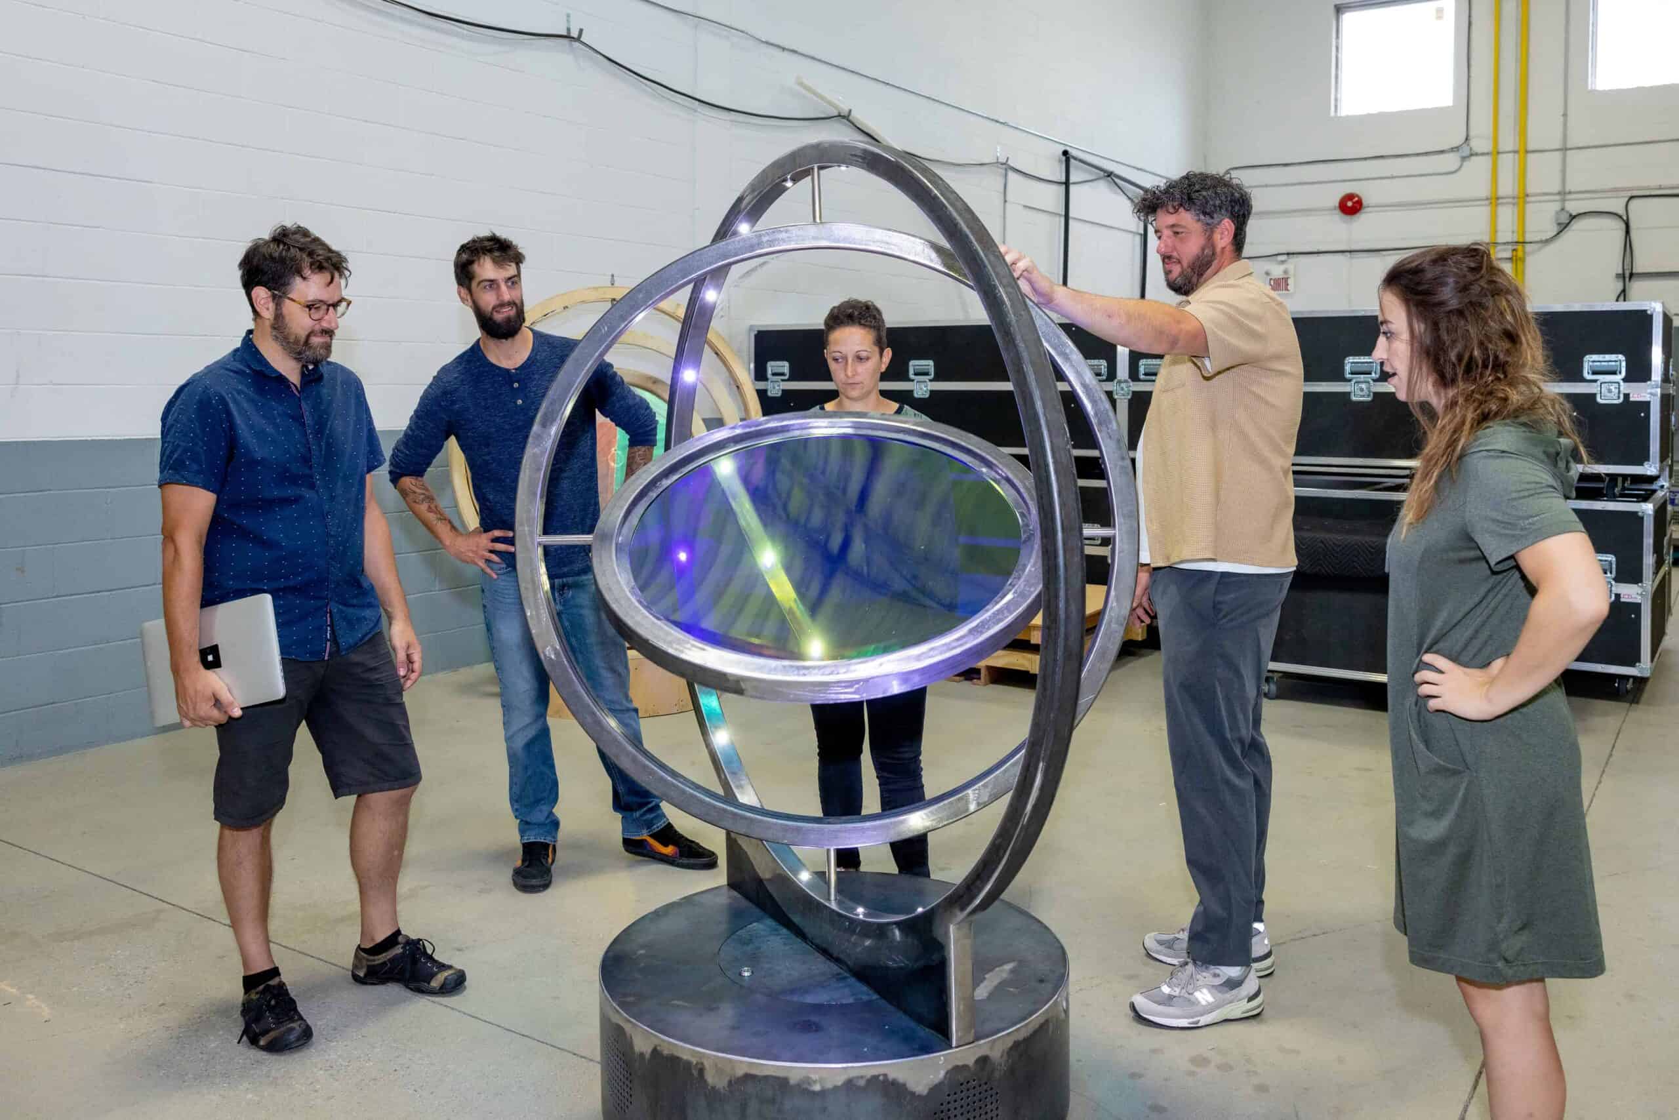
Optik is an interactive installation composed of ten gyroscope-inspired sculptures, each standing 1.8 m (6 ft) tall. At the heart of every unit, a dichroic film captures, reflects, and refracts natural and artificial light, creating ever-changing visual effects throughout the day. At dusk, digitally controlled lighting illuminates the inner rings, extending the experience into the evening.
Inspired by the simple idea of manipulating sunlight, each sculpture invites visitors to rotate its concentric rings. Every movement is paired with an algorithmically generated sound composition, transforming each unit into a unique musical instrument. By bringing together light, sound, and rhythmic movement, Optik creates a playful sensory environment where every interaction becomes part of a larger collective experience.
Technical Challenge: Engineering Precision
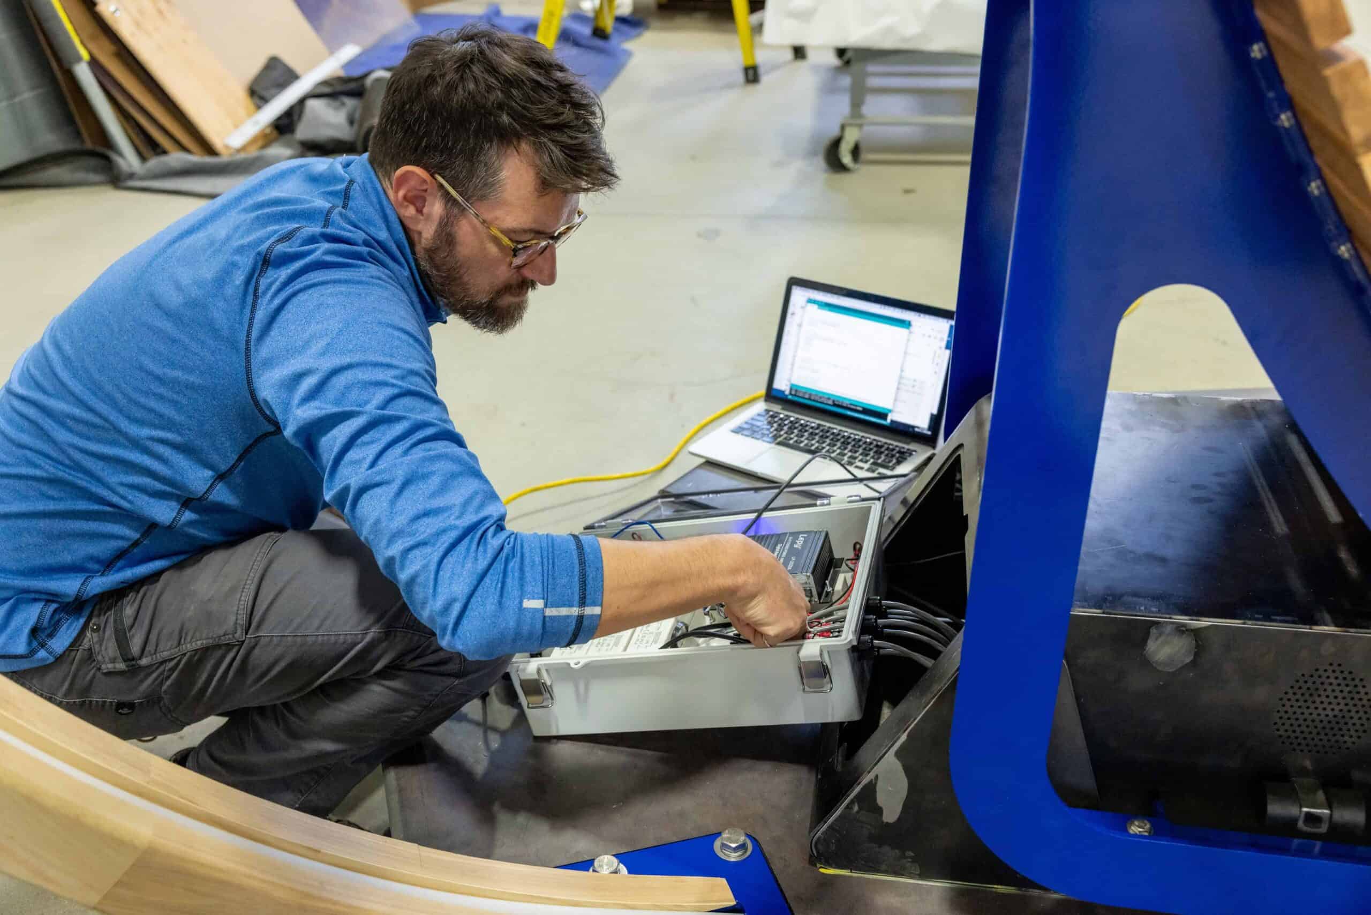
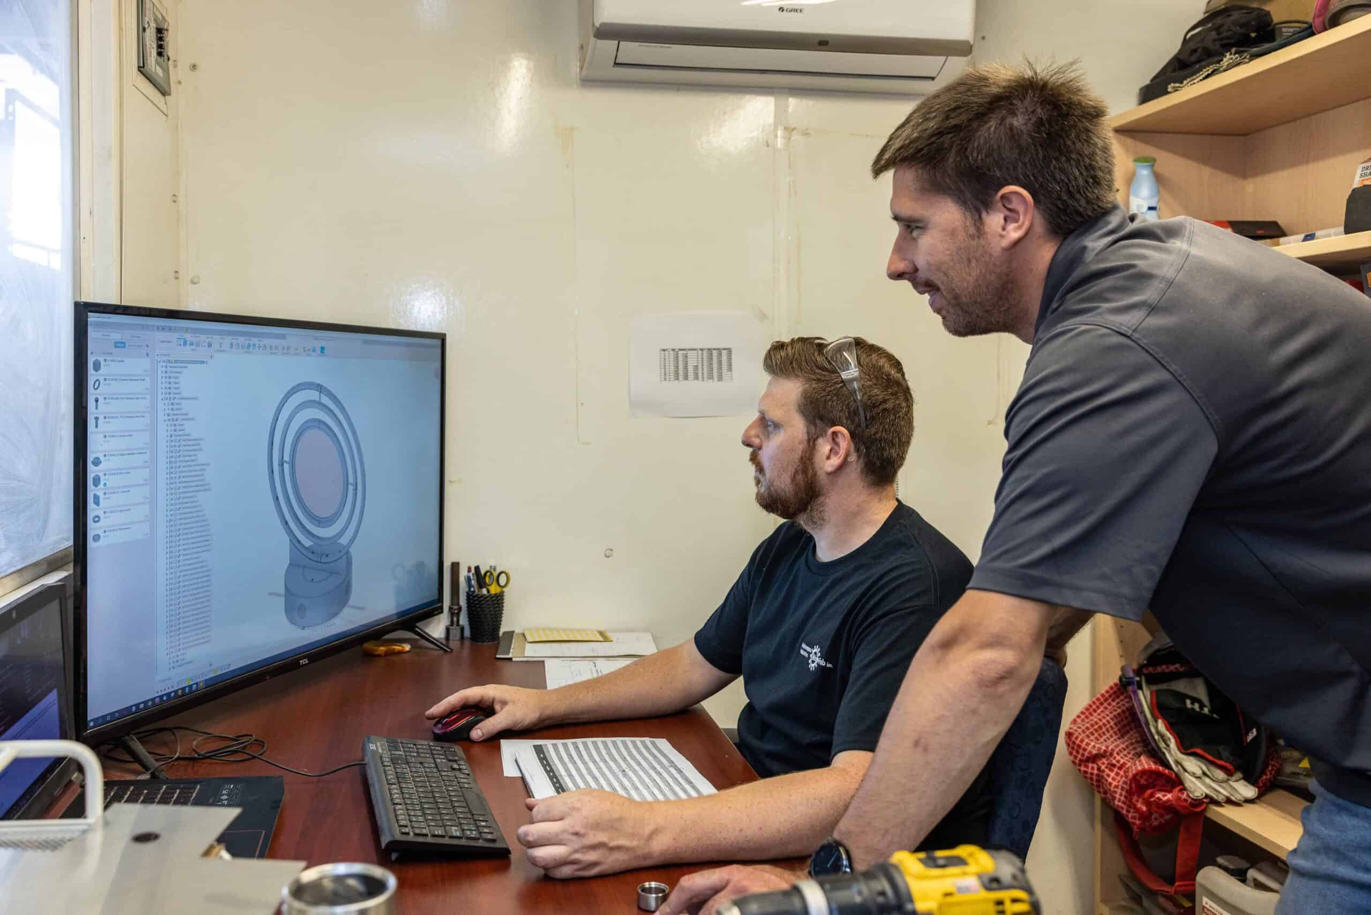
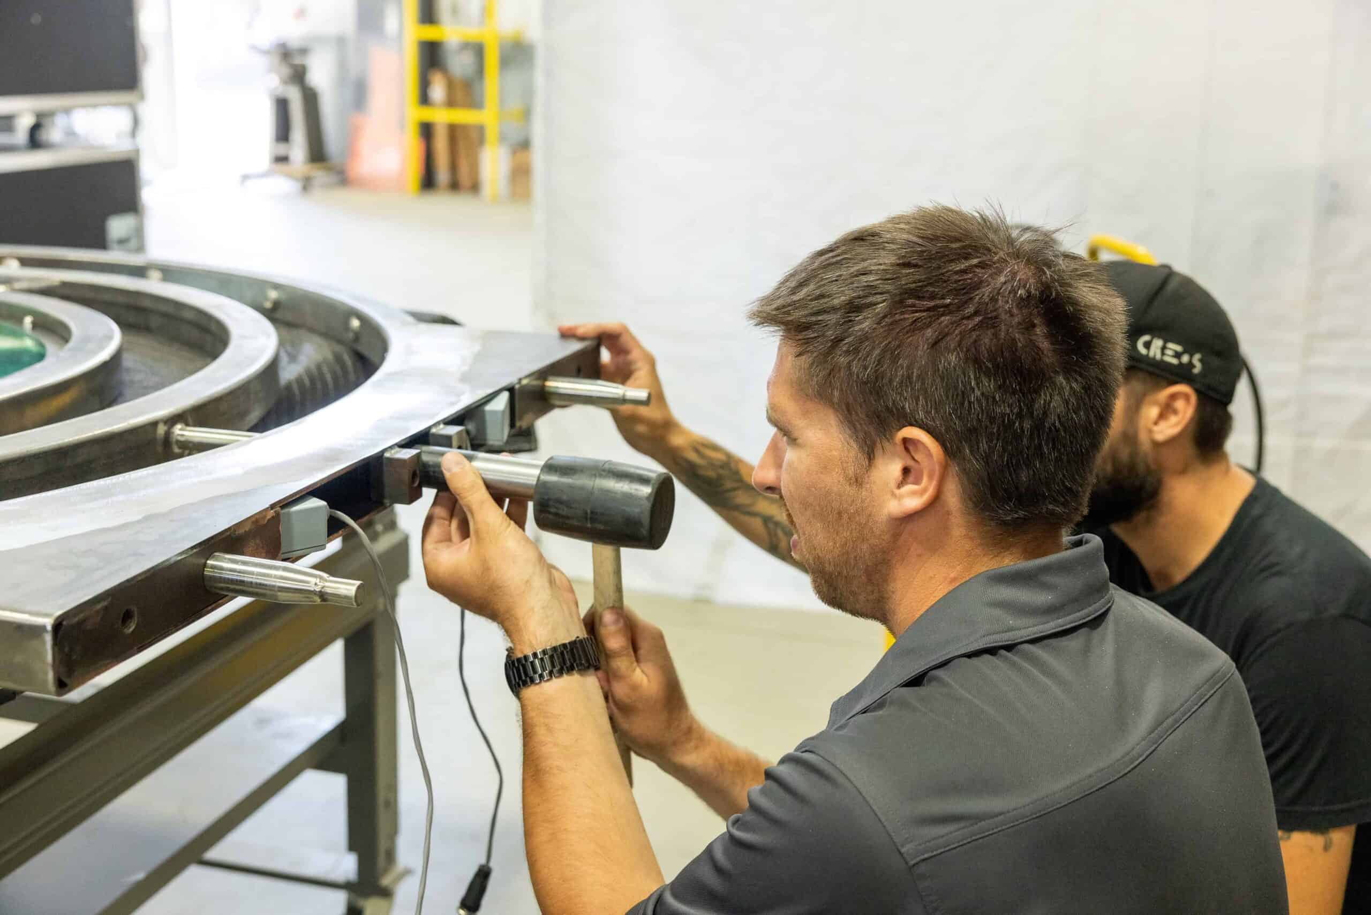
Developing Optik required close collaboration between The Urban Conga, the engineering team at Init, and technical partners. The project’s greatest technical challenge was designing a fully mechanical, adjustable braking system for the central ring—one that required no electrical components while delivering a precise and consistent user experience. The mechanism had to strike a careful balance between comfort and control, providing enough resistance to make every movement satisfying while ensuring safe and intuitive operation. Equally important was its long-term durability. The system was engineered to withstand harsh weather conditions, extreme temperature fluctuations, and the demands of continuous public use without compromising performance.
To validate the design, a full-scale testing platform was installed in Saint-Bruno-de-Montarville. This iterative development process allowed the team to refine encoder sealing, lubrication systems, and overall mechanical stability, resulting in a reliable, modular installation designed for international touring.
Go behind the scenes of Optik‘s fabrication.
Mi Casa, Your Casa 2.0
Mi Casa, Your Casa 2.0: Reimagining an Icon
Design Intent: Bringing People Together
“Our intention was to build upon the universal house archetype imagined by Esrawe + Cadena and give it new life—inviting people to swing, interact, and watch the space come alive through light, day and night.”
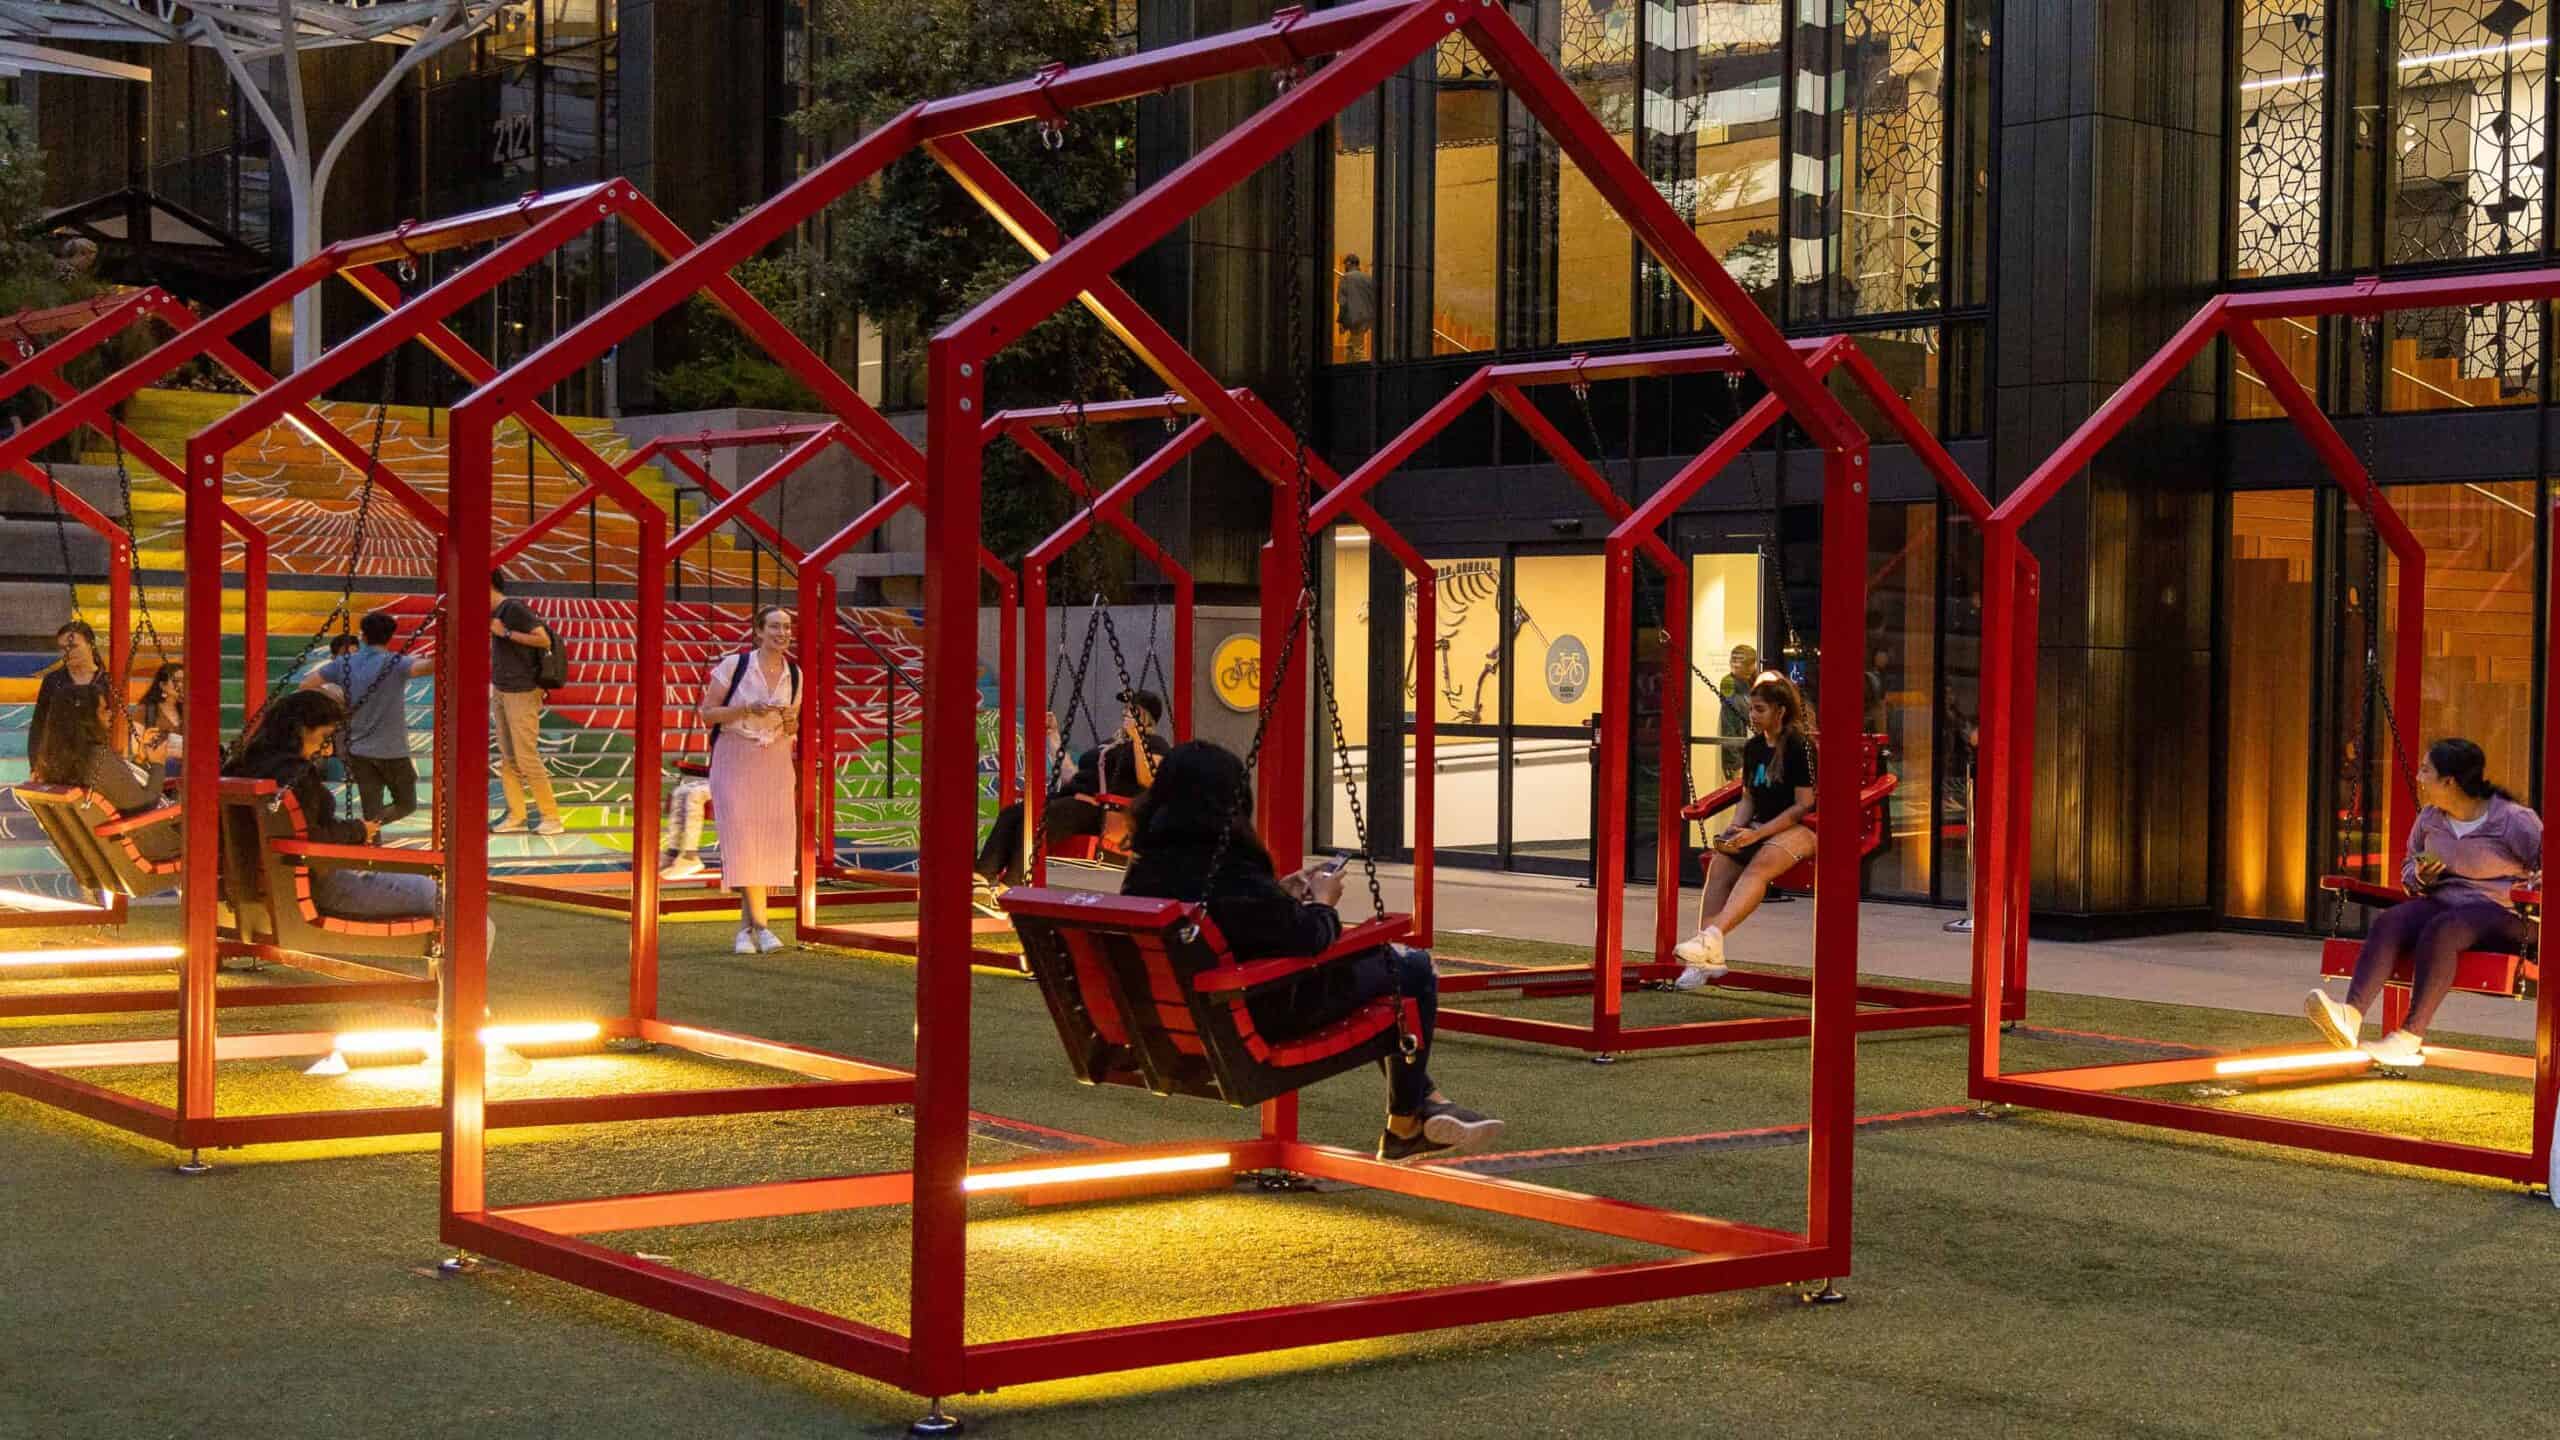
Inspired by the iconic structure created by Mexican designers Esrawe + Cadena, Mi Casa, Your Casa 2.0 reimagines the original concept as an immersive social experience. By introducing a central swing and interactive lighting, each structure evolves from a static architectural form into a welcoming place where people gather, play, and connect. Warmly illuminated after sunset and animated by every movement, the installation creates inviting landmarks that remain active throughout the day and into the evening. More than a collection of sculptural houses, Mi Casa, Your Casa 2.0 transforms everyday public spaces into vibrant destinations for shared experiences.
Structure & Inspiration: Inspired by an Icon
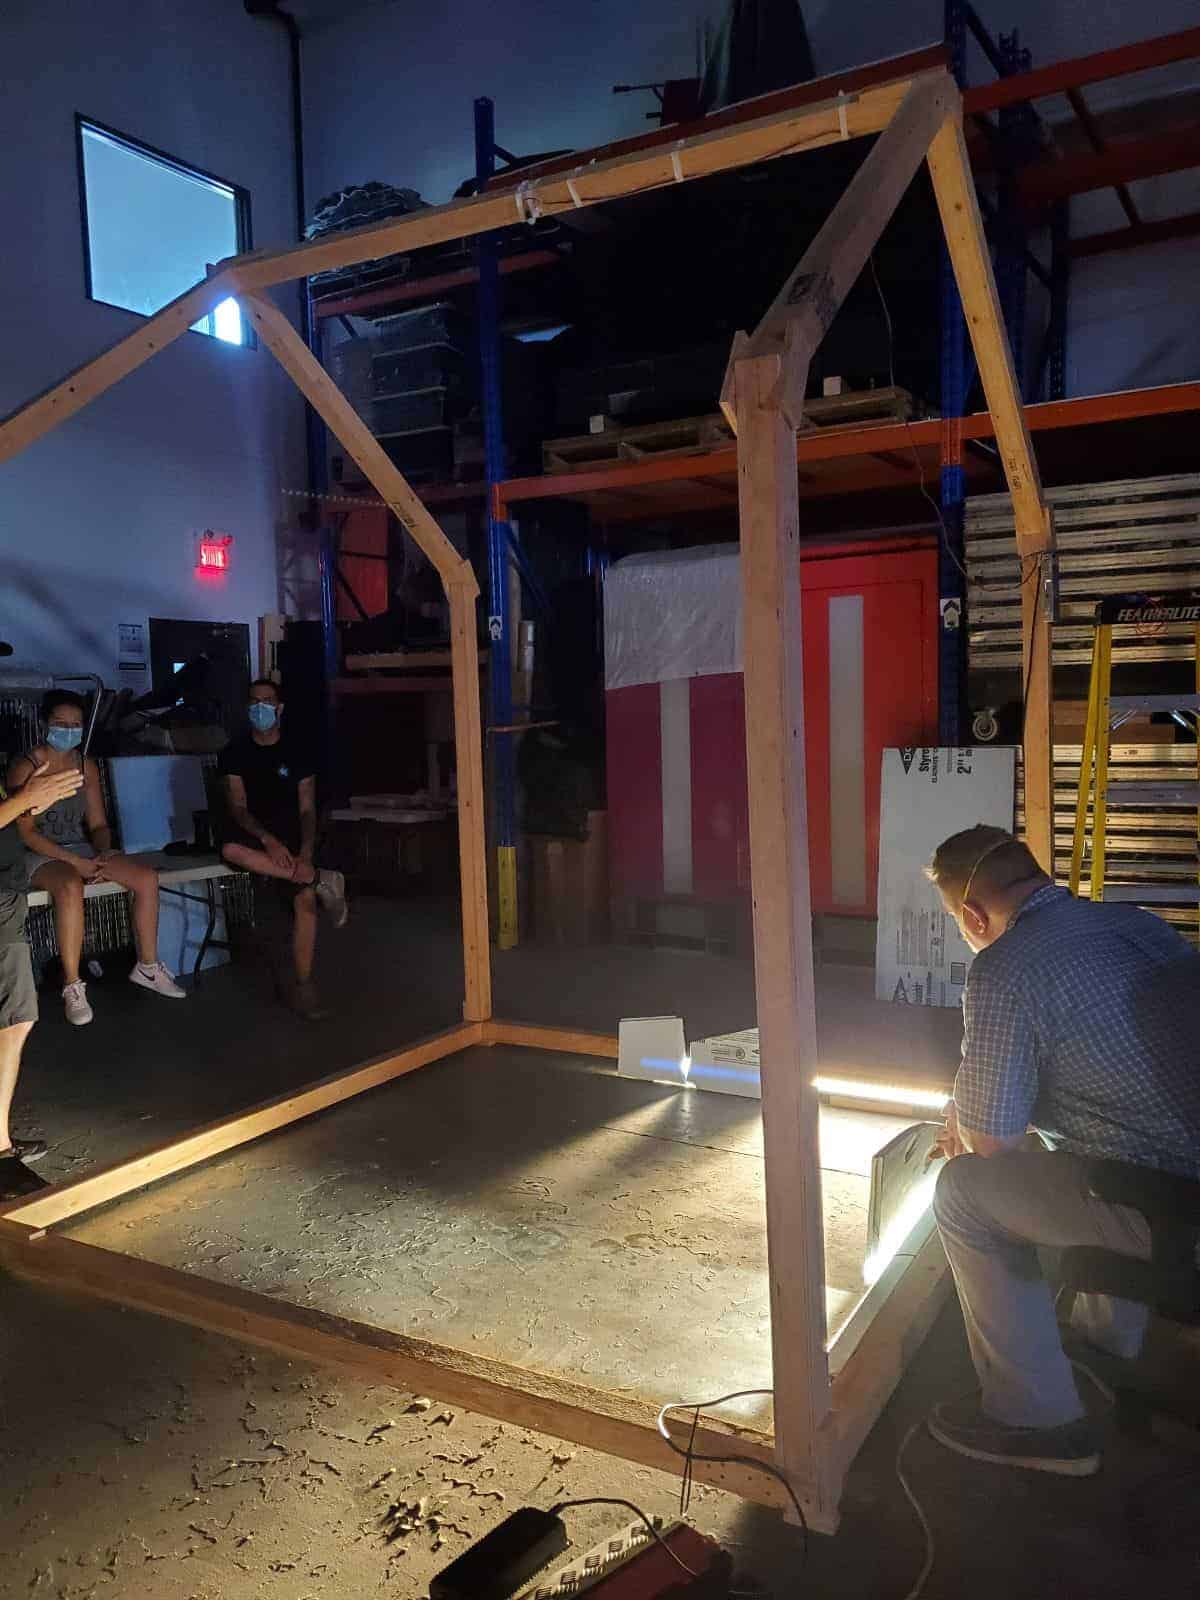
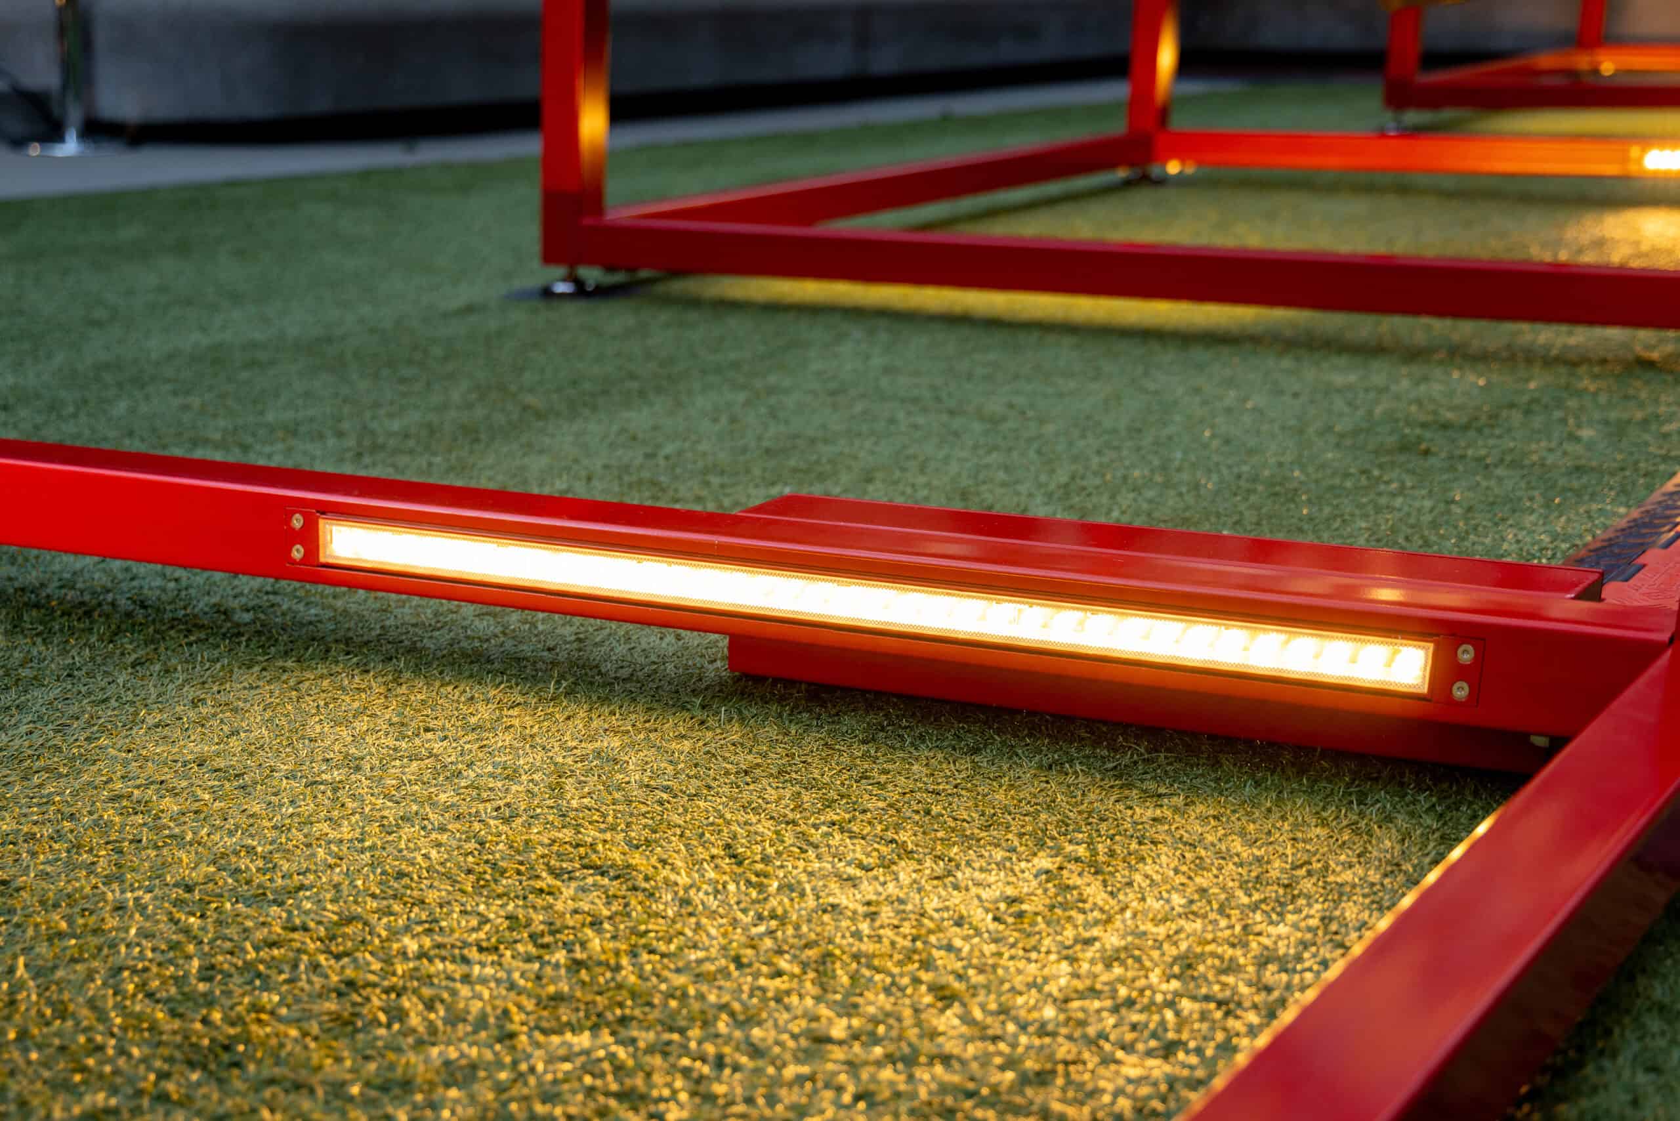
Composed of striking red three-dimensional house frames, the installation preserves the visual simplicity that made the original concept instantly recognizable. Each structure incorporates a centrally suspended swing designed for both comfort and durability, while its modular design allows the installation to adapt seamlessly to a variety of urban settings. Whether arranged in rows, clusters, or playful pathways, the monumental 3 m (10 ft) structures create a strong visual identity while maintaining an intimate human scale within each frame. Built with industrial-grade materials engineered for outdoor touring, every component is designed to withstand intensive public use while preserving the elegance of the original design.
Technical Challenge: Engineering Interaction
The heart of this adaptation lies in merging an iconic architectural concept with interactive engineering.
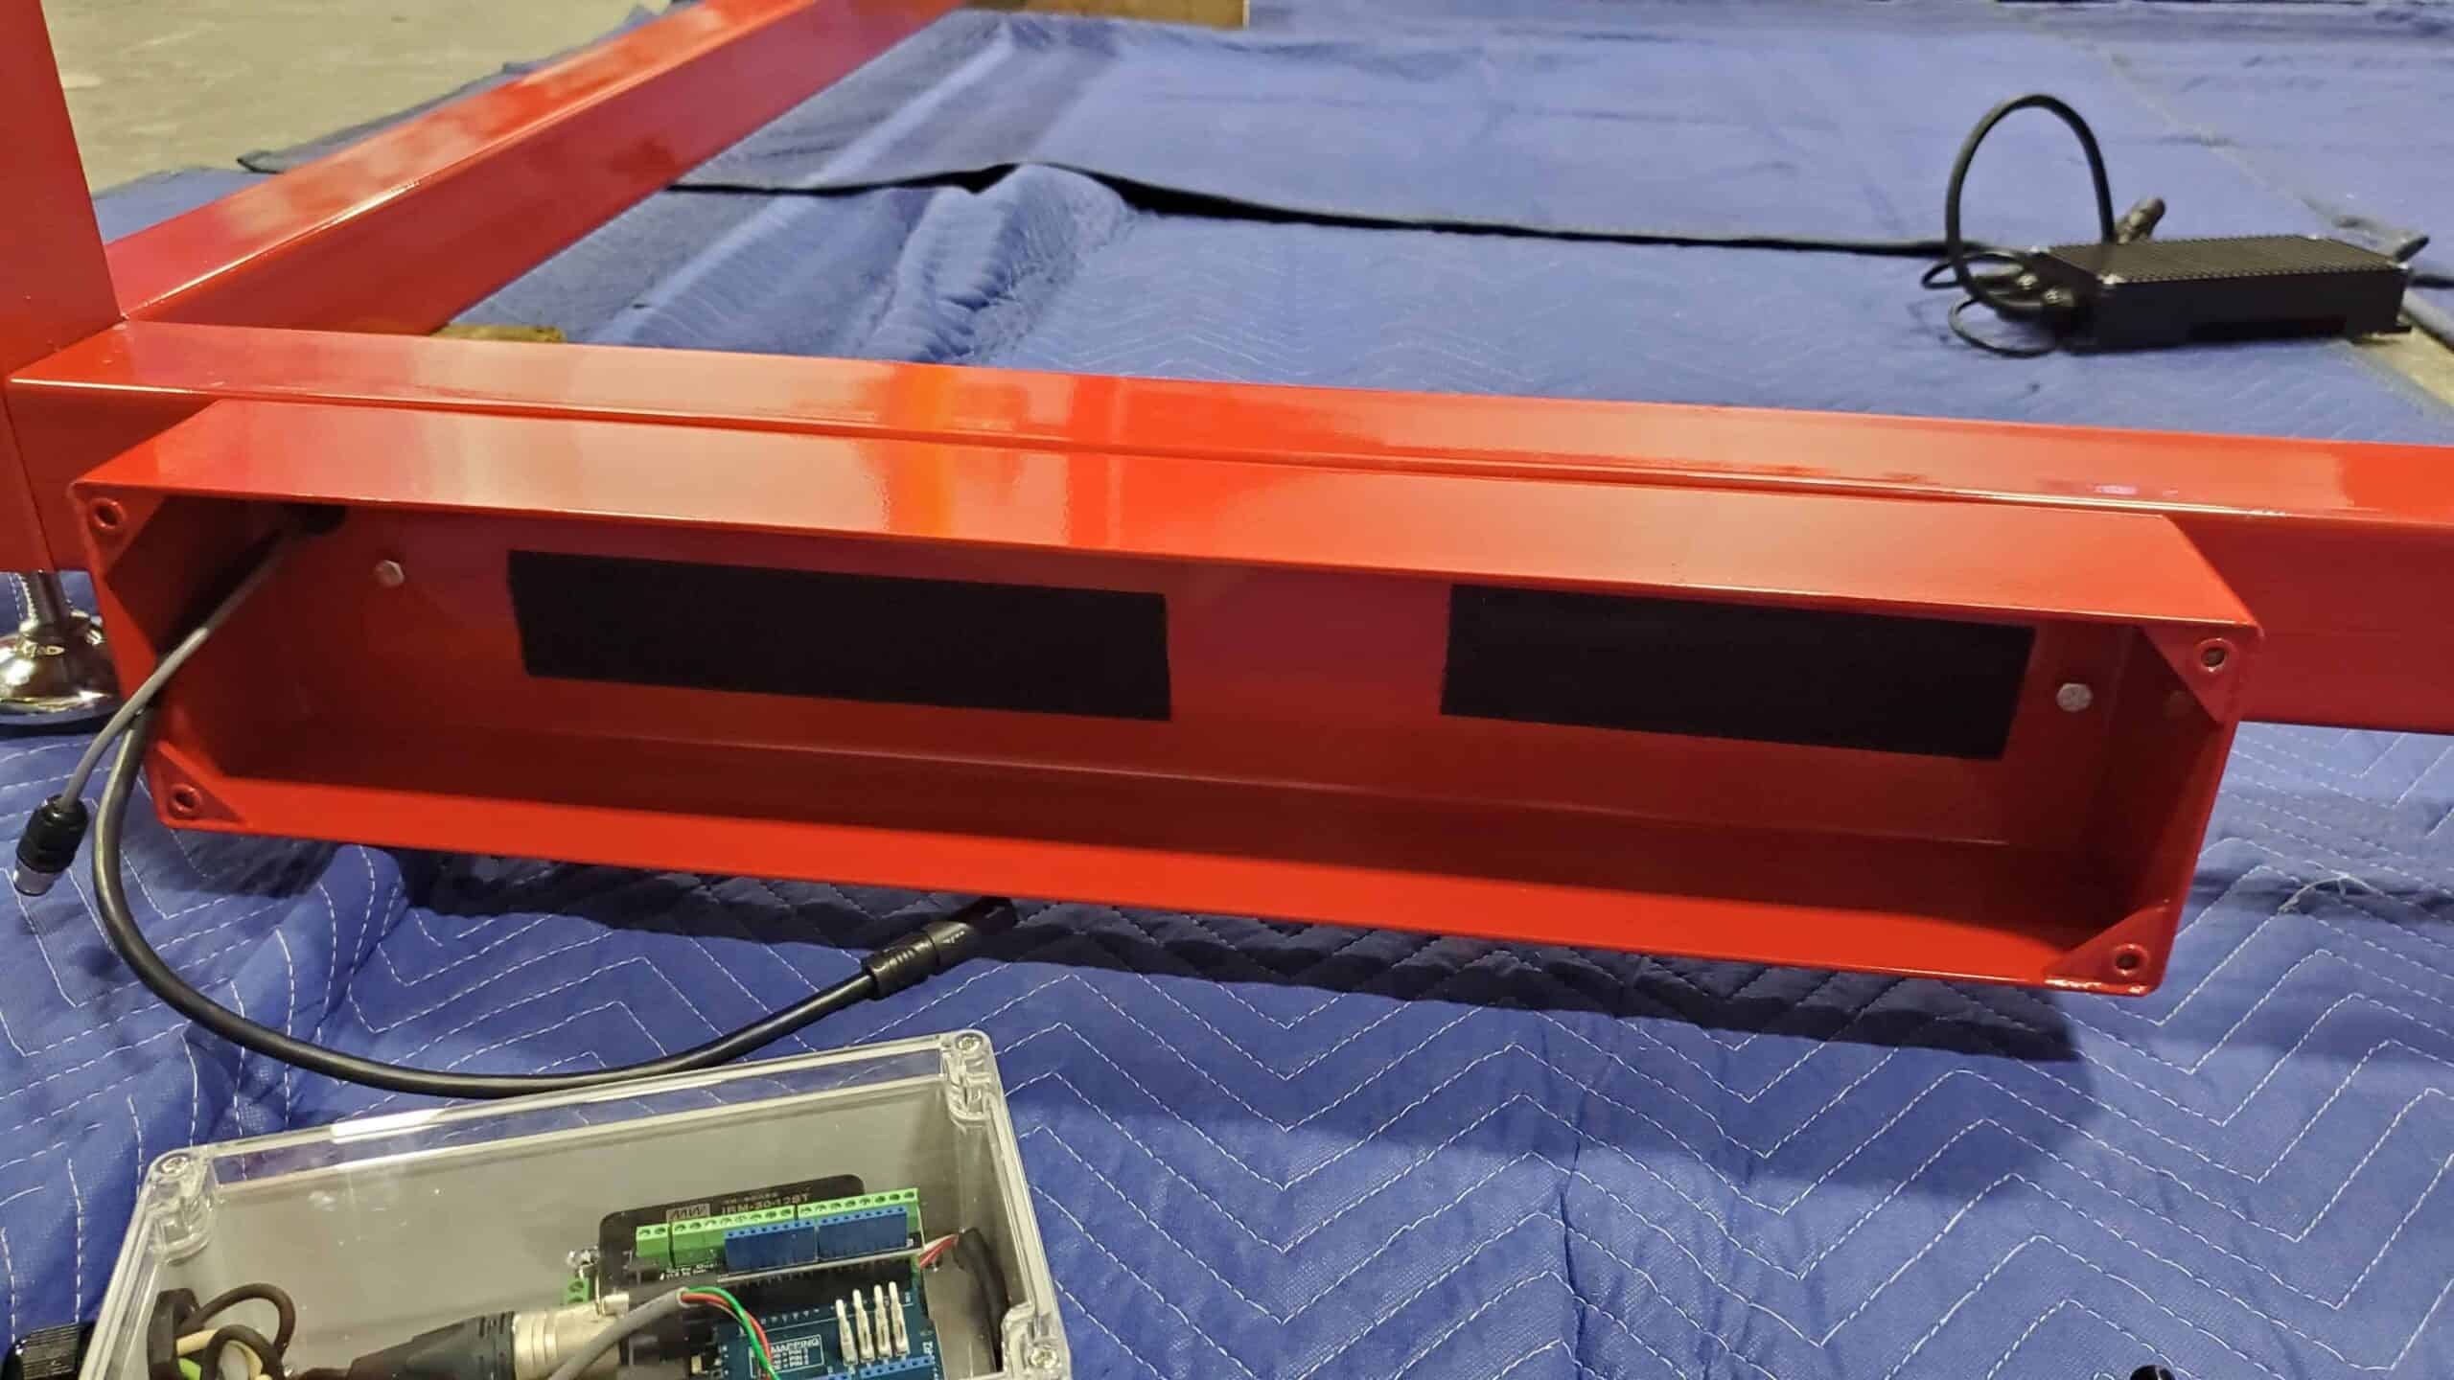
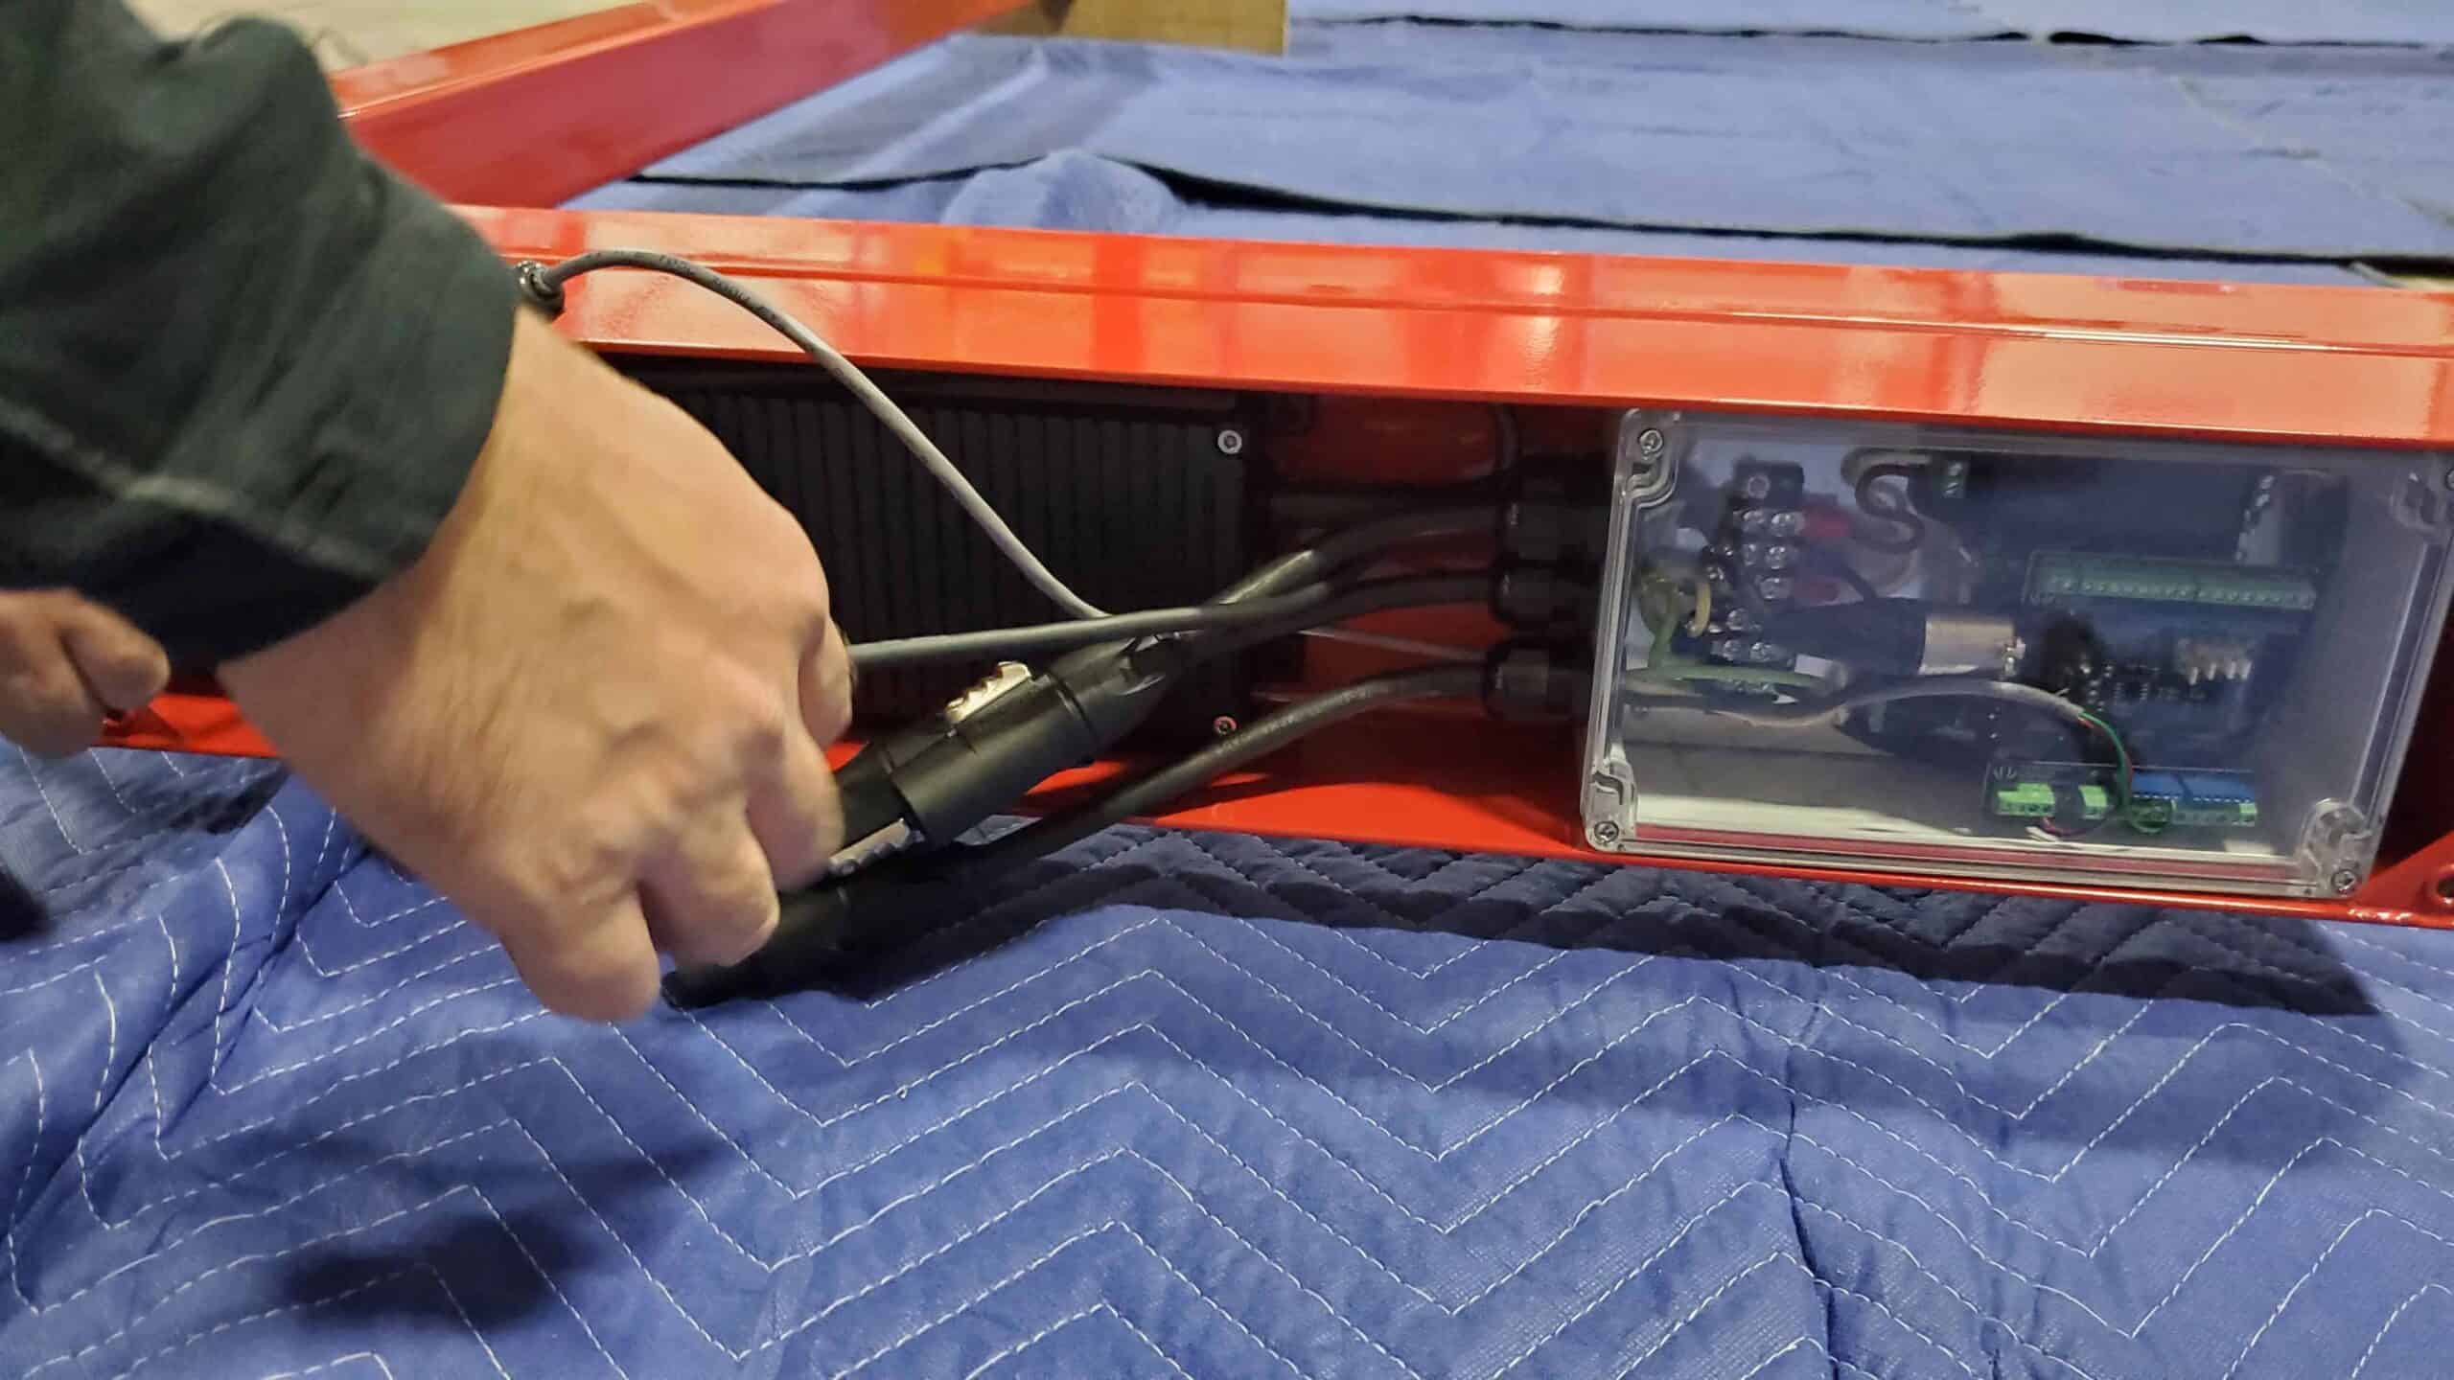
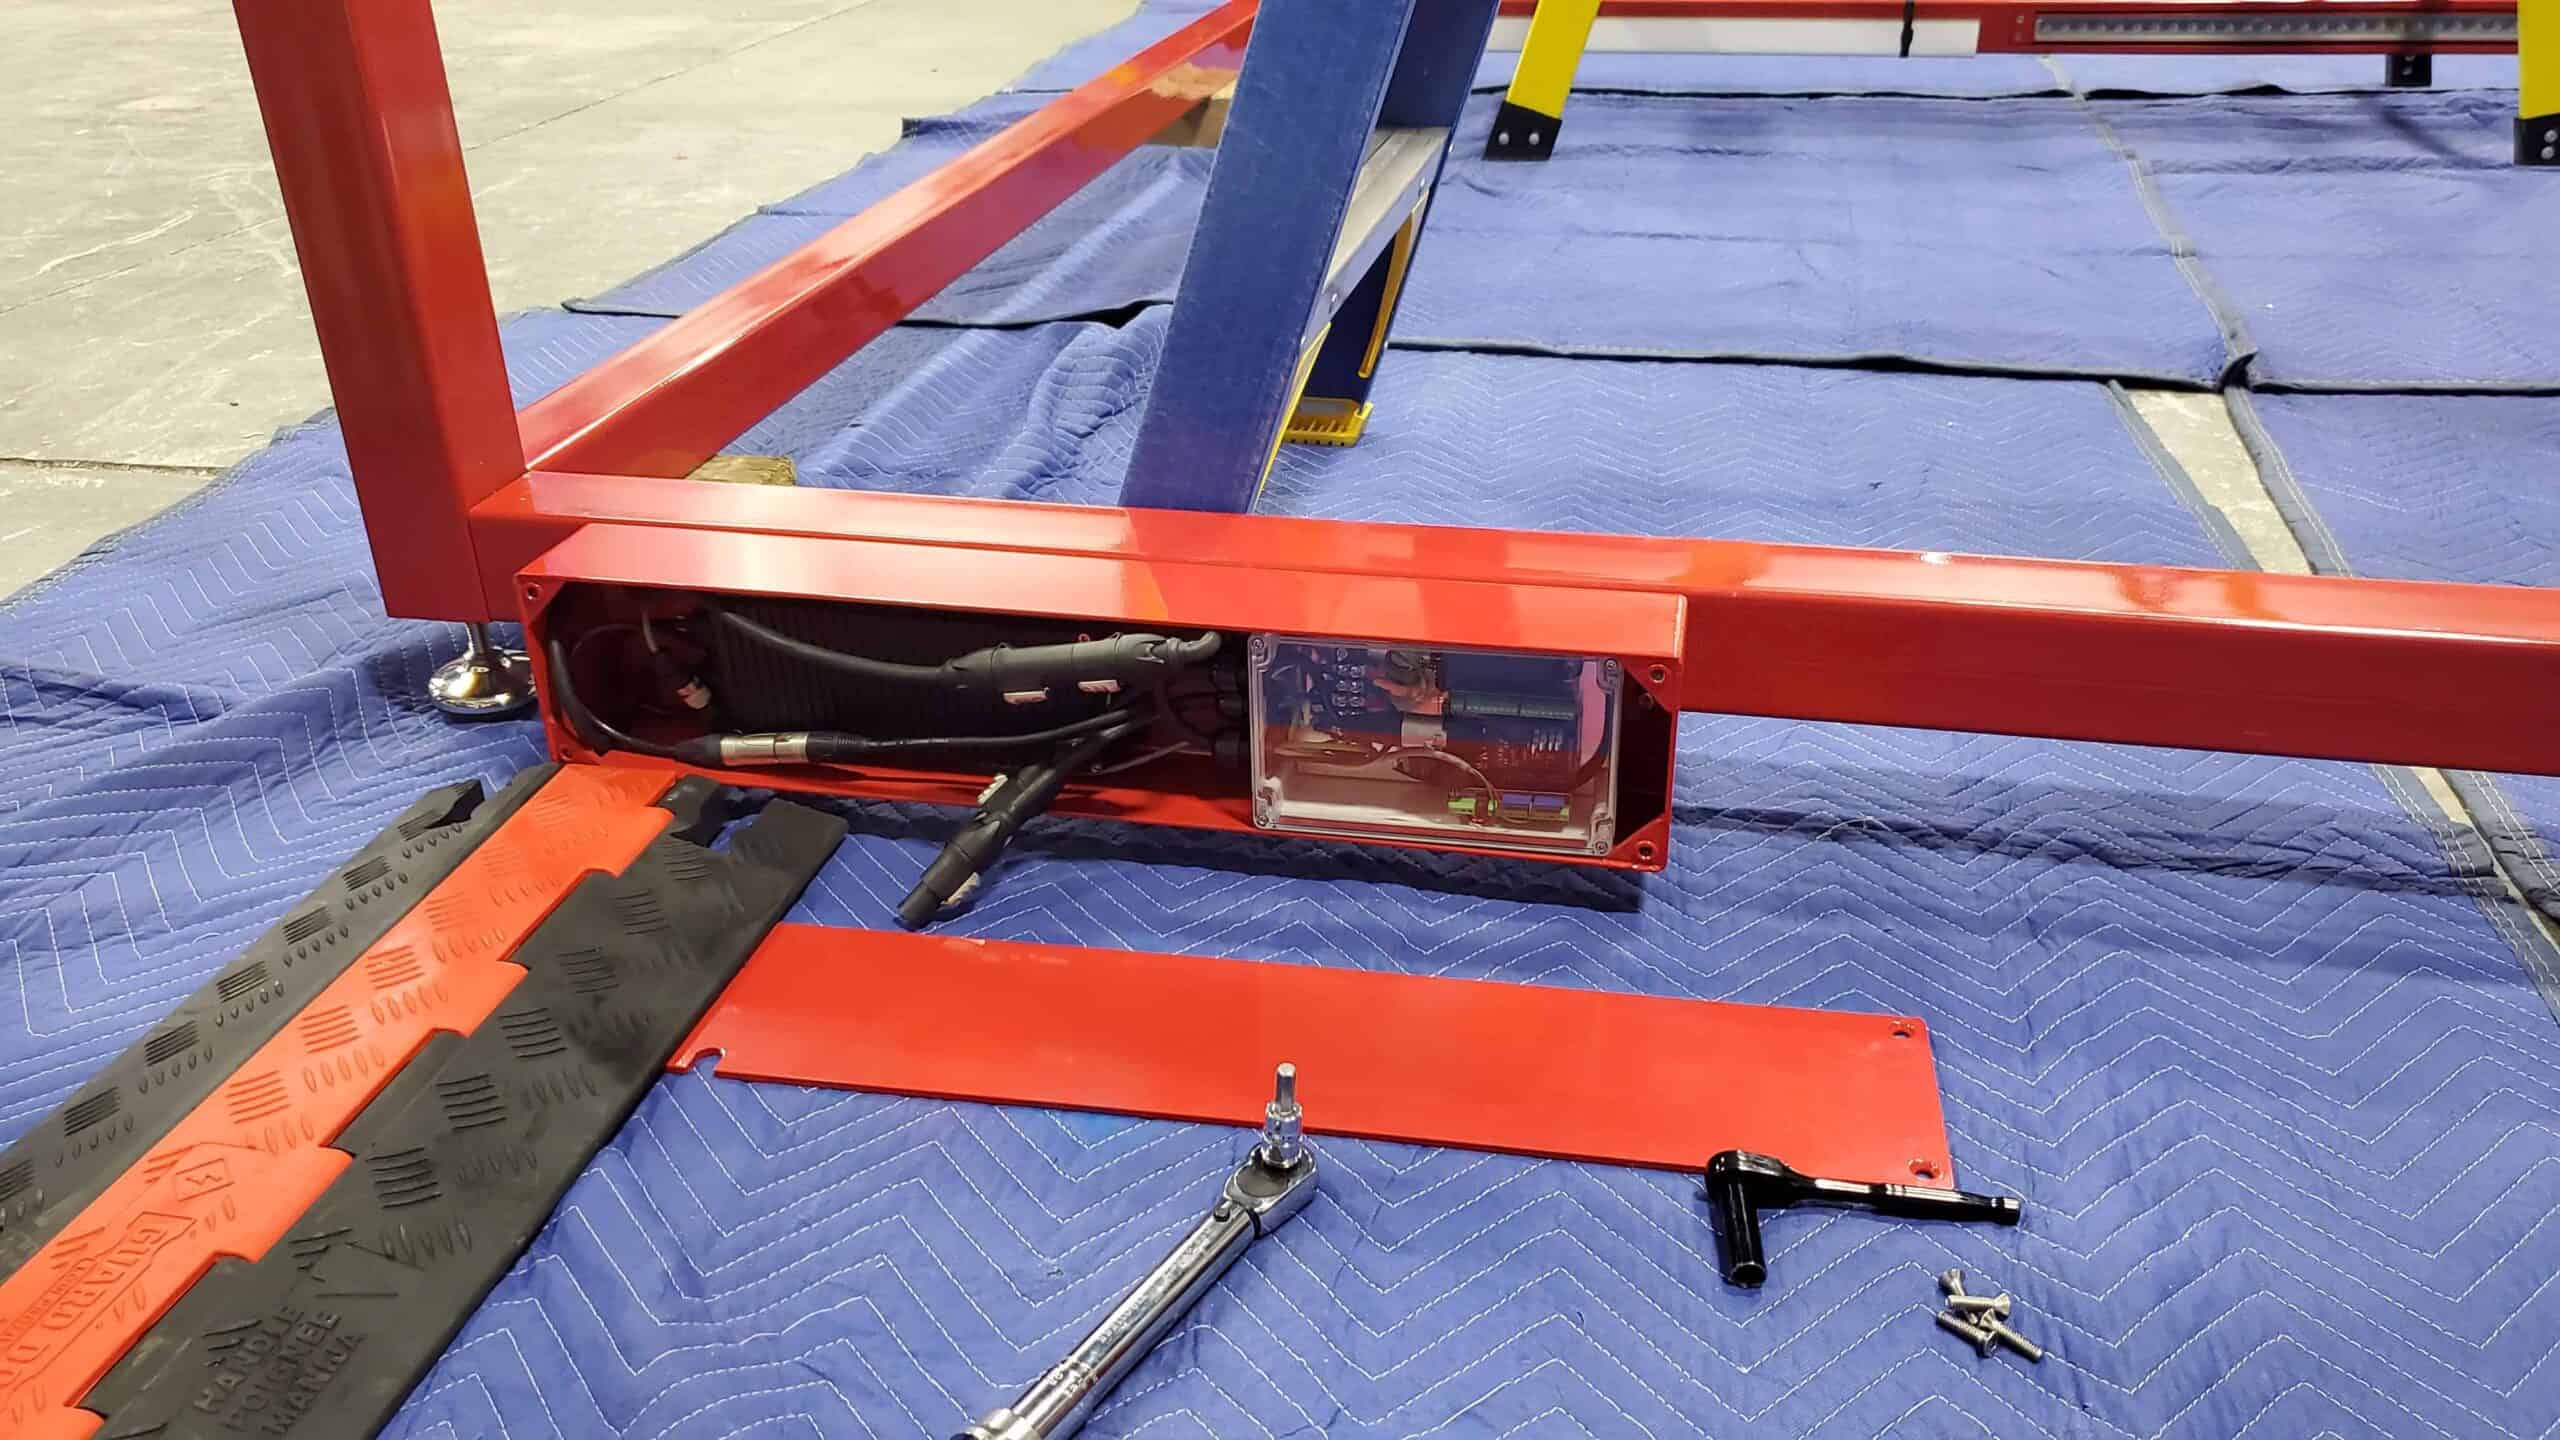
The primary challenge was integrating a responsive lighting system that reacts seamlessly to the movement of each swing without compromising the purity of the original design. As visitors swing, the houses gradually illuminate, creating a smooth transition from sculptural object by day to immersive light installation by night. The technology was engineered specifically for touring applications, ensuring exceptional reliability in demanding outdoor environments while remaining virtually invisible within the minimalist structure.
Why It Matters
By evolving the original artwork, Mi Casa, Your Casa 2.0 expands its original message of belonging and shared public space. The addition of movement and responsive lighting extends the installation’s appeal across a full 24-hour cycle, encouraging visitors to return, interact, and experience the work in different ways throughout the day. By combining the creative vision of Esrawe + Cadena with Creos’ expertise in interactive engineering, the project demonstrates how thoughtful adaptation can deepen public engagement while remaining faithful to the spirit of the original artwork.
LAPS
LAPS: Reimagining Time
Design Intent: Giving Time Back to People
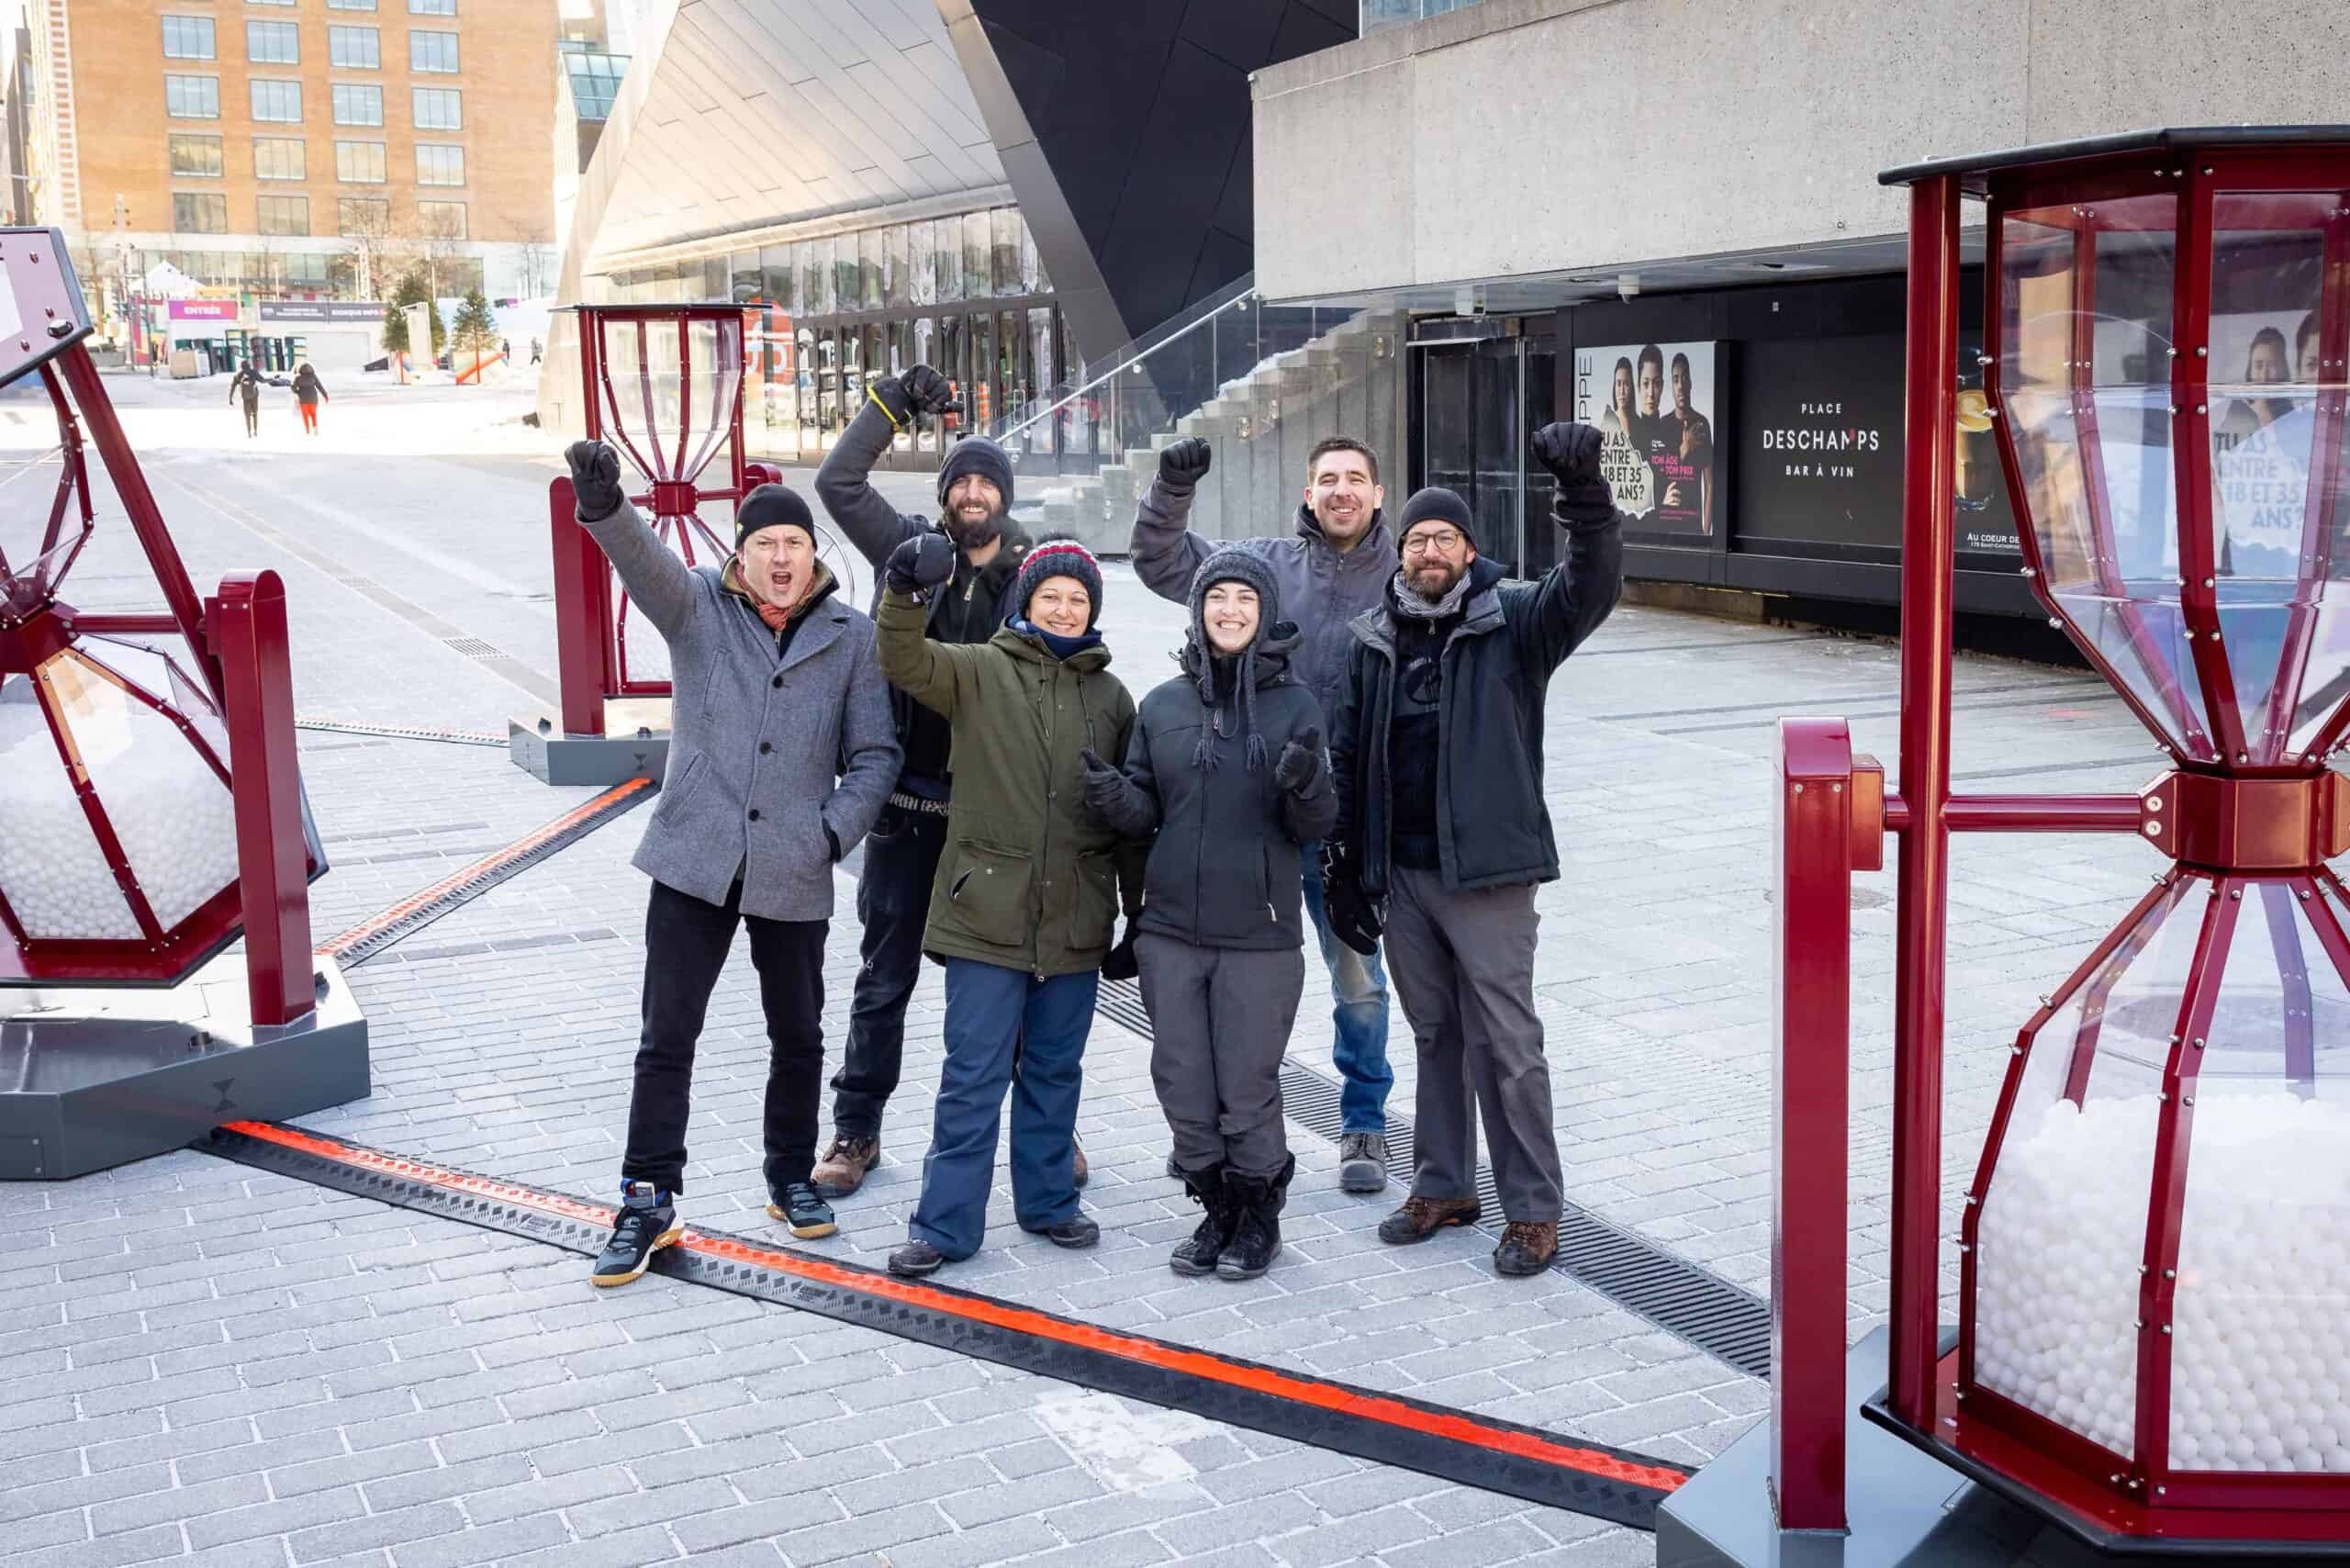
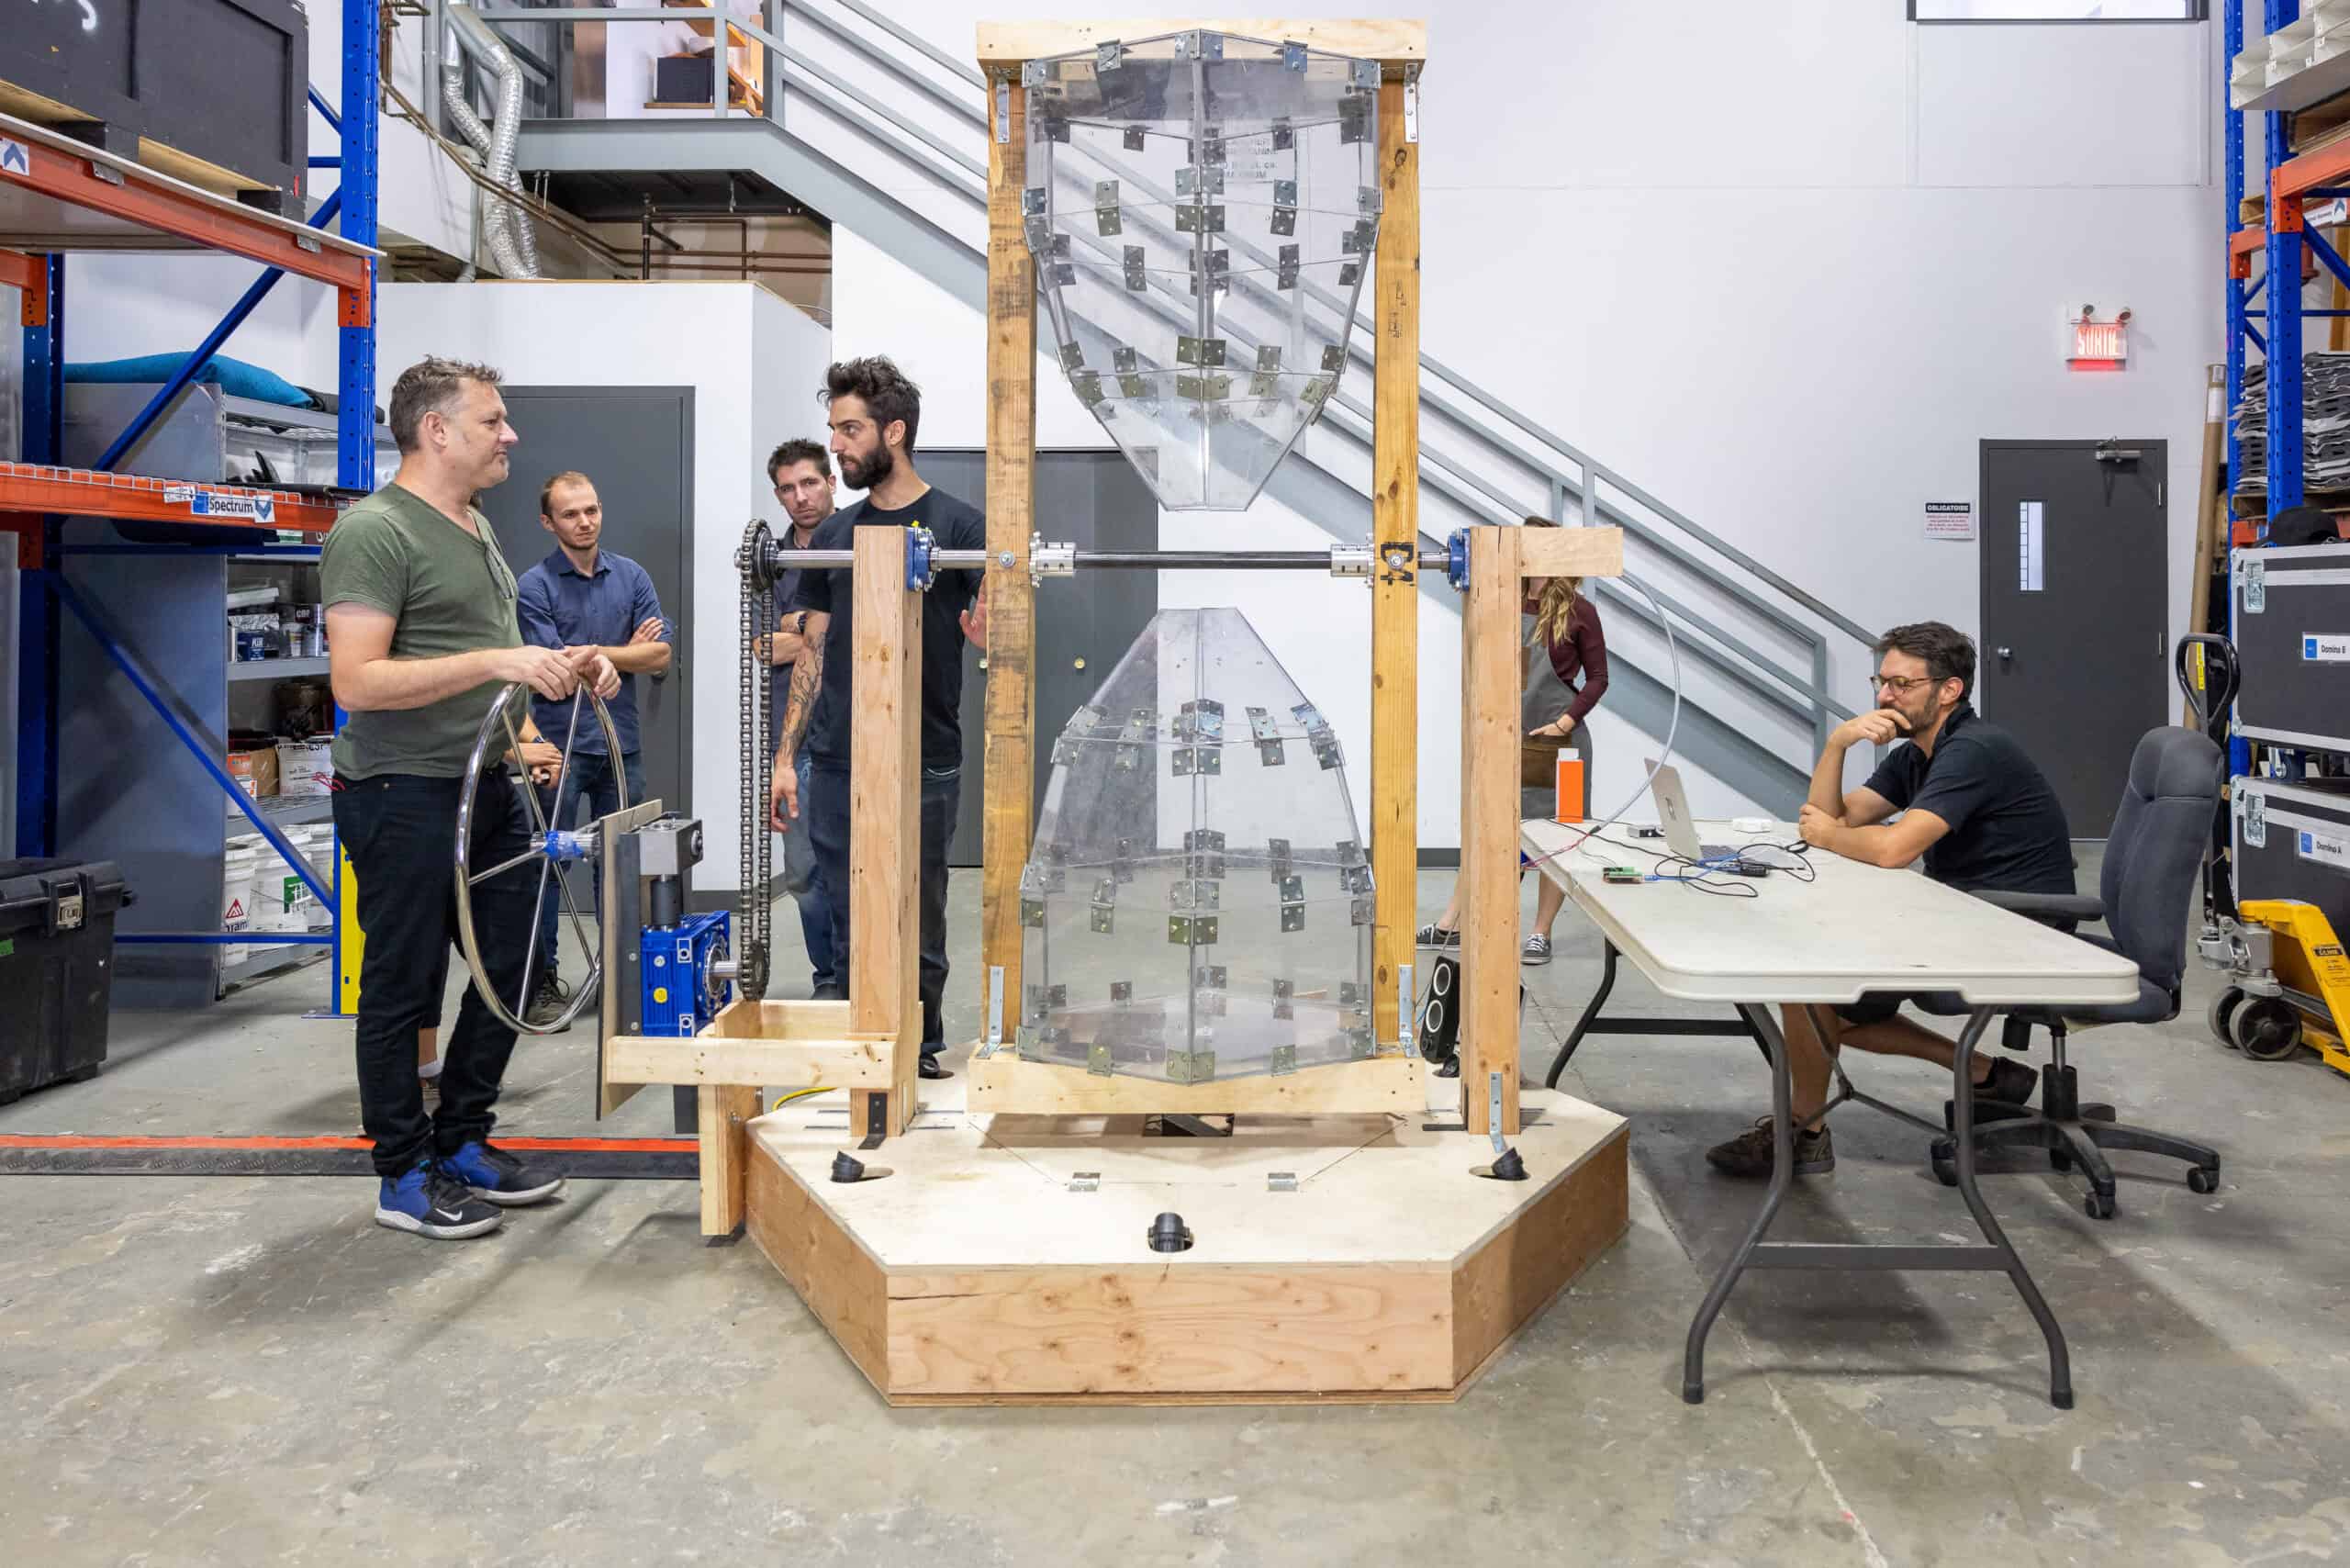
LAPS is an interactive installation composed of six monumental hourglasses, each standing 2.33 m (7.8 ft) tall. Inspired by the timeless symbolism of the traditional hourglass, the installation invites visitors to slow down and experience time in a new way. Conceived in response to the accelerating pace of modern life, LAPS transforms the hourglass from a passive object into an interactive experience. By turning the large wheel, visitors become active participants in the passage of time, replacing observation with contemplation, play, and a renewed awareness of the present moment.
Structure & Inspiration: Engineering the Hourglass
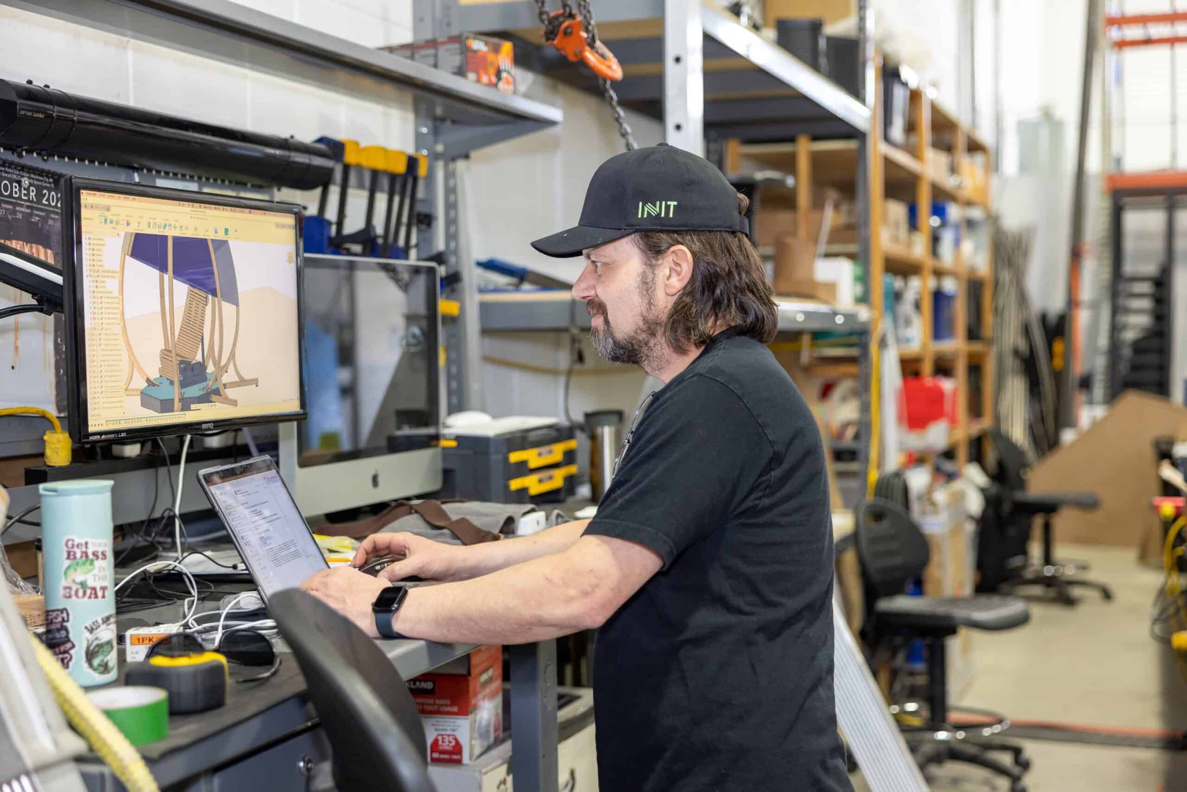
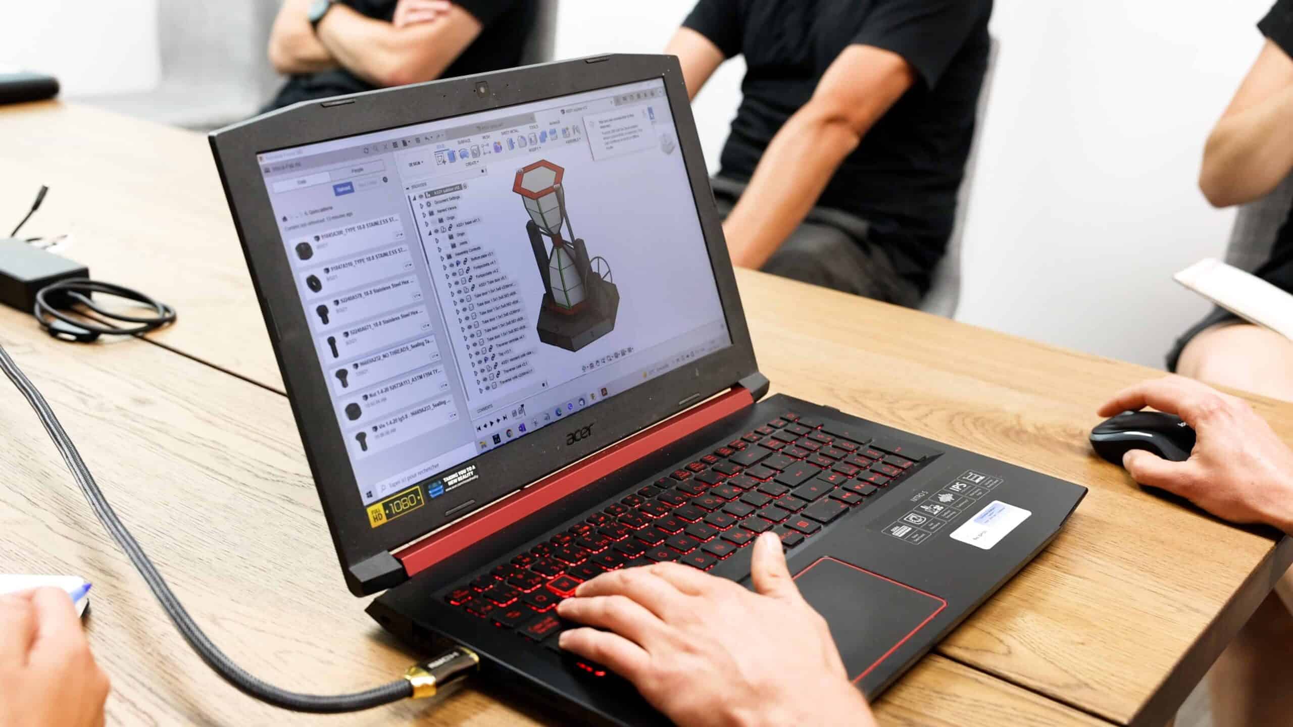
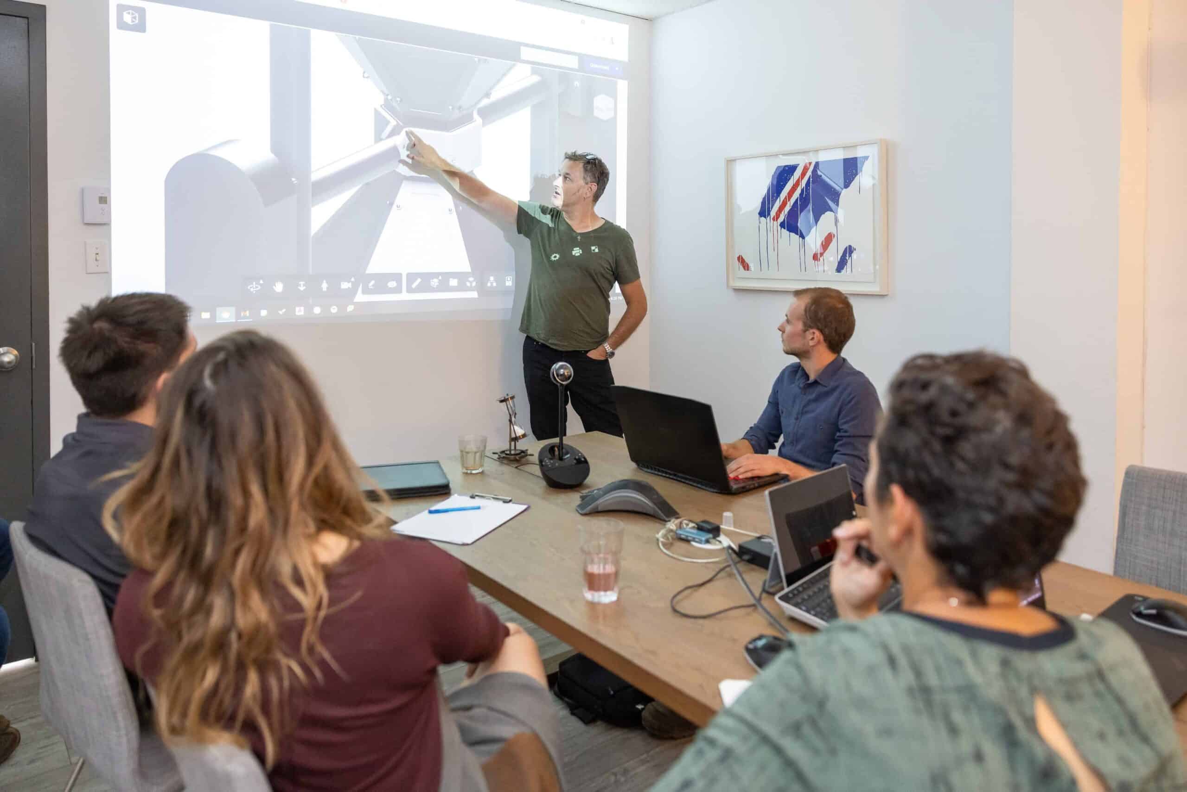
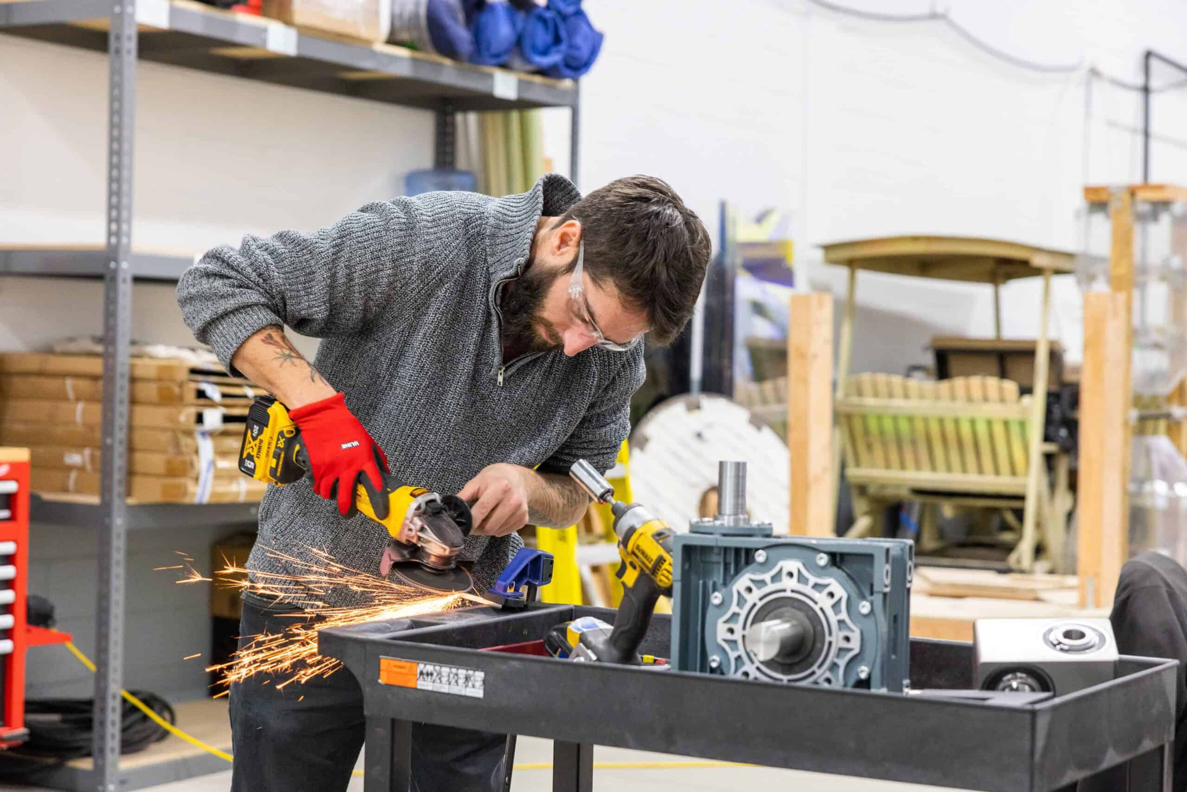
Creating a monumental, interactive hourglass required balancing sculptural elegance with mechanical precision. Each structure combines industrial-grade materials with a custom-designed gear system capable of supporting the weight of the rotating chambers while delivering a smooth and intuitive user experience. Advanced 3D modelling tools—including SketchUp, Fusion 360, and AutoCAD—were used throughout the engineering process to validate structural loads, optimize the transmission mechanism, and ensure long-term reliability.
Technical Challenge: Engineering the Flow of Time
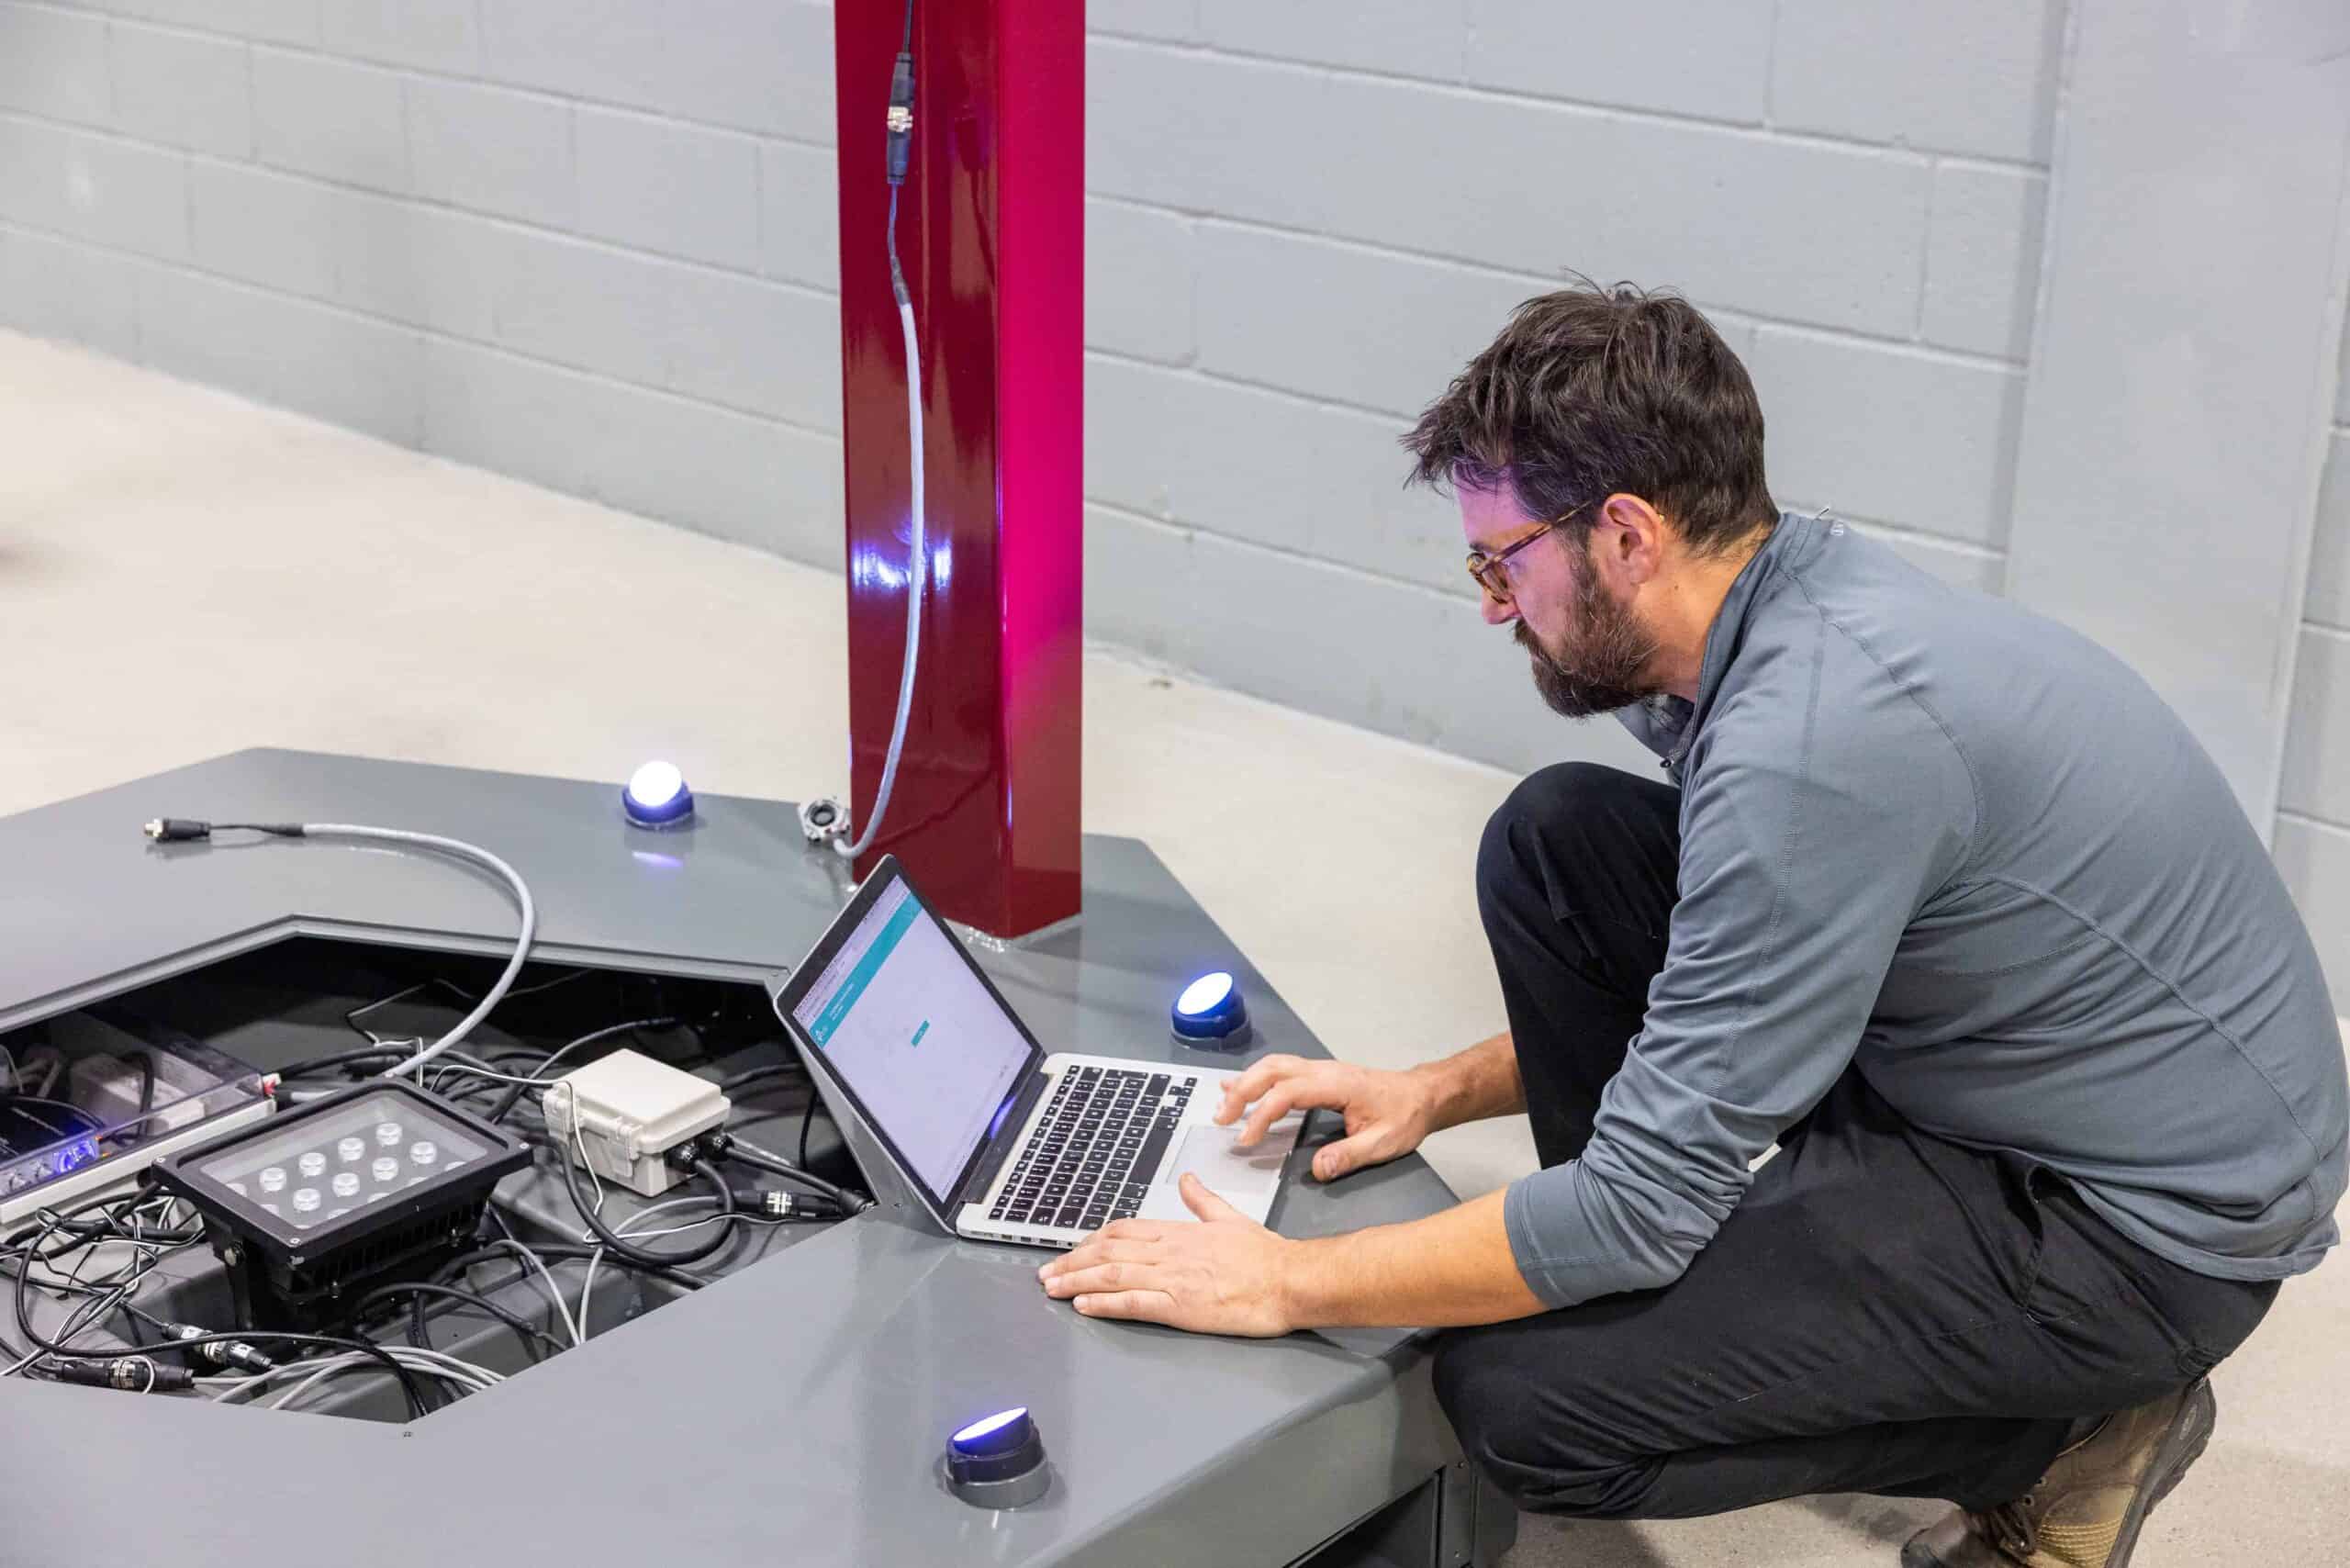
One of the project’s greatest challenges was recreating the familiar movement of sand at an architectural scale. After extensive testing, the design team selected ping-pong balls as an alternative to sand. Their lightweight properties ensured a smooth and continuous flow while significantly reducing structural weight. Their lively bouncing movement also introduced an unexpected playful dimension that enriches the visitor experience. A custom digital encoder precisely detects every rotation of the hourglass, triggering synchronized sound compositions and DMX lighting sequences in real time. The control system also enables remote operation and monitoring, simplifying international touring while ensuring consistent performance.
Why It Matters: Designed for Everyone
LAPS was created around three core principles.
- Playful engagement — encouraging spontaneous interaction and strengthening social connections in public spaces.
- Instant accessibility — offering an intuitive experience that sparks curiosity and wonder regardless of age or cultural background.
- Built for touring — engineered for year-round outdoor use, delivering a compelling experience across seasons, climates, and locations worldwide.
Go behind the scenes of LAPS‘ fabrication.
Roseaux
Roseaux: Where Nature Meets Innovation
Design Intent: A Call to Gather and Engage
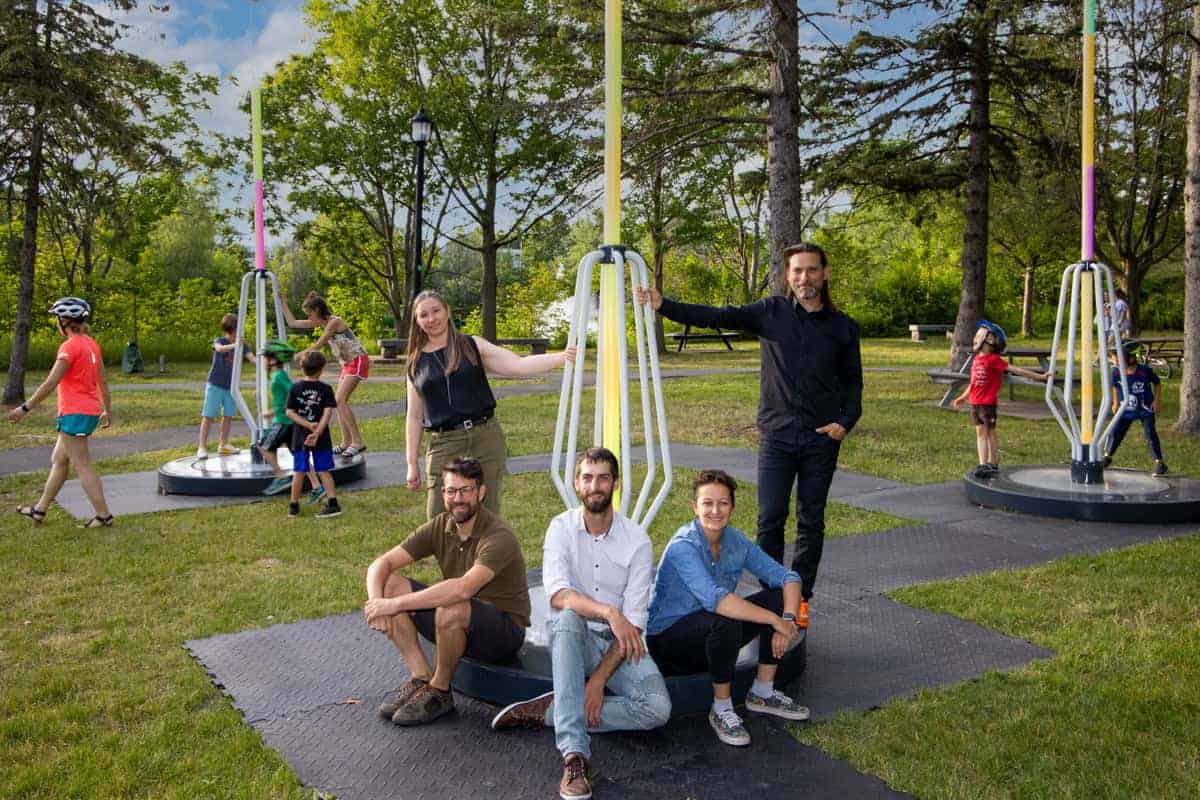
Inspired by the graceful movement of cattail reeds swaying in the wind, Roseaux reimagines this familiar natural landscape as a monumental interactive experience. Standing 15 ft (4.57 m) tall on 6 ft (1.83 m) circular bases, the illuminated reeds rise above the public realm as striking visual landmarks. Their larger-than-life scale draws visitors from afar, while their responsive interaction invites them to play, explore, and connect. Designed to transform everyday public spaces into experiential destinations, Roseaux encourages friendly competition, shared discovery, and meaningful social interaction through an experience that remains engaging from day to night.
Structure & Inspiration: Nature Reimagined
The installation translates the quiet poetry of wind-swept reeds into an urban, interactive landscape. Each illuminated reed combines sculptural elegance with digital technology, creating an environment where movement, light, and sound respond to visitors in real time. Rather than replicating nature, Roseaux interprets it—transforming an organic landscape into a playful public experience that awakens curiosity and encourages exploration.
Technical Challenge: Engineering Resilience
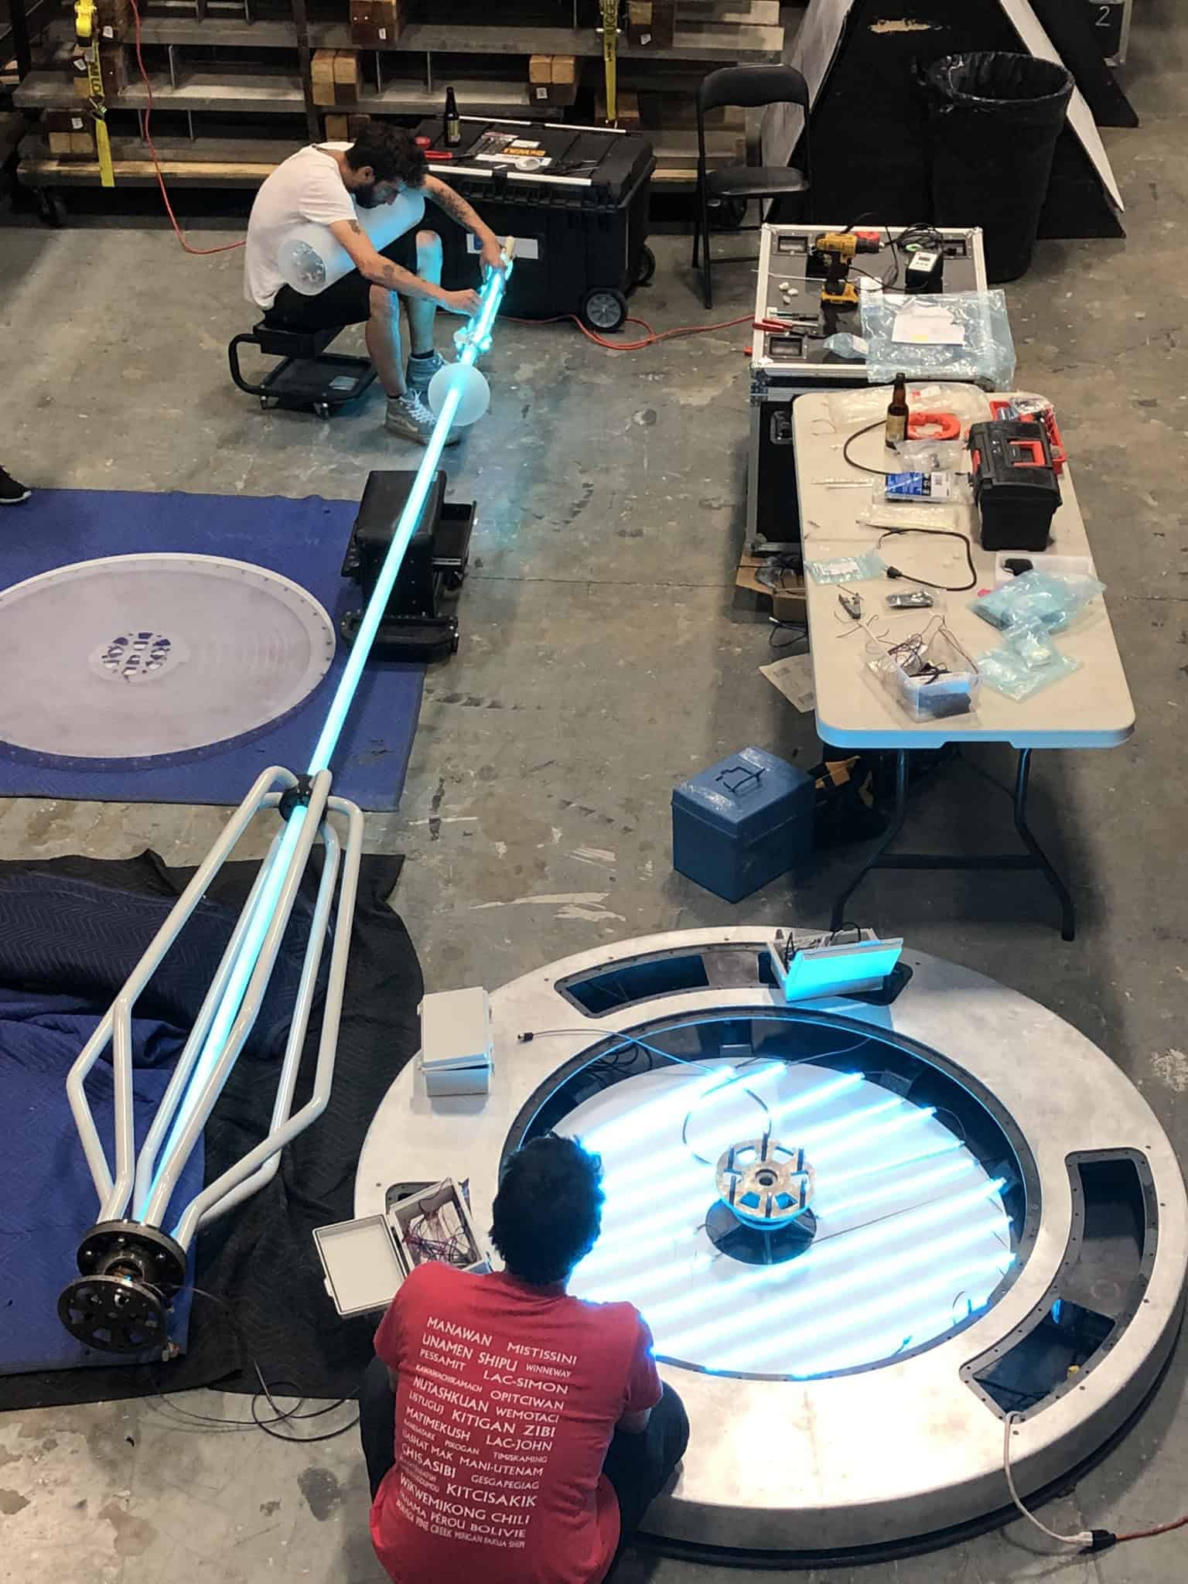
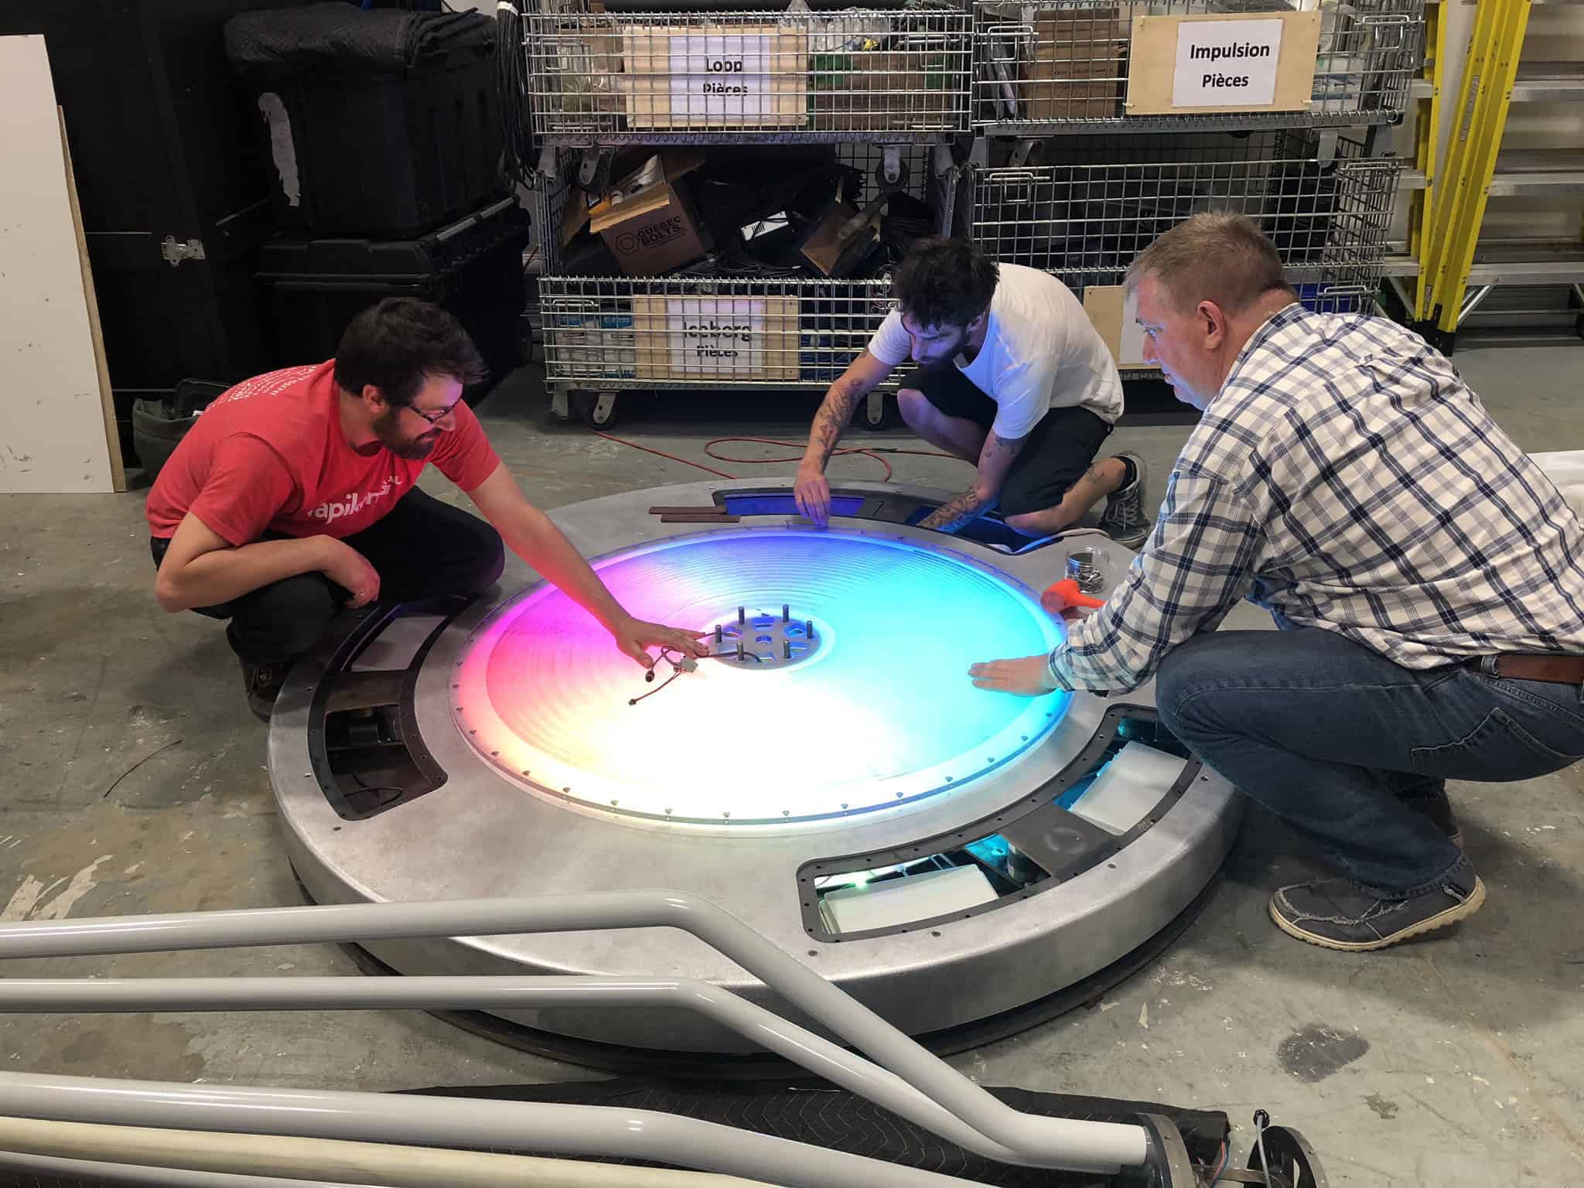
Developing Roseaux required more than 18 months of research, testing, and engineering. The original concept relied on a moving balance platform supporting the interactive reeds. Outdoor testing quickly revealed the limitations of this approach, prompting the team to rethink the installation from the ground up.
Working closely with technical partners, the team:
- redesigned the installation around a fixed-base system equipped with high-precision sensors for greater reliability and smoother interaction;
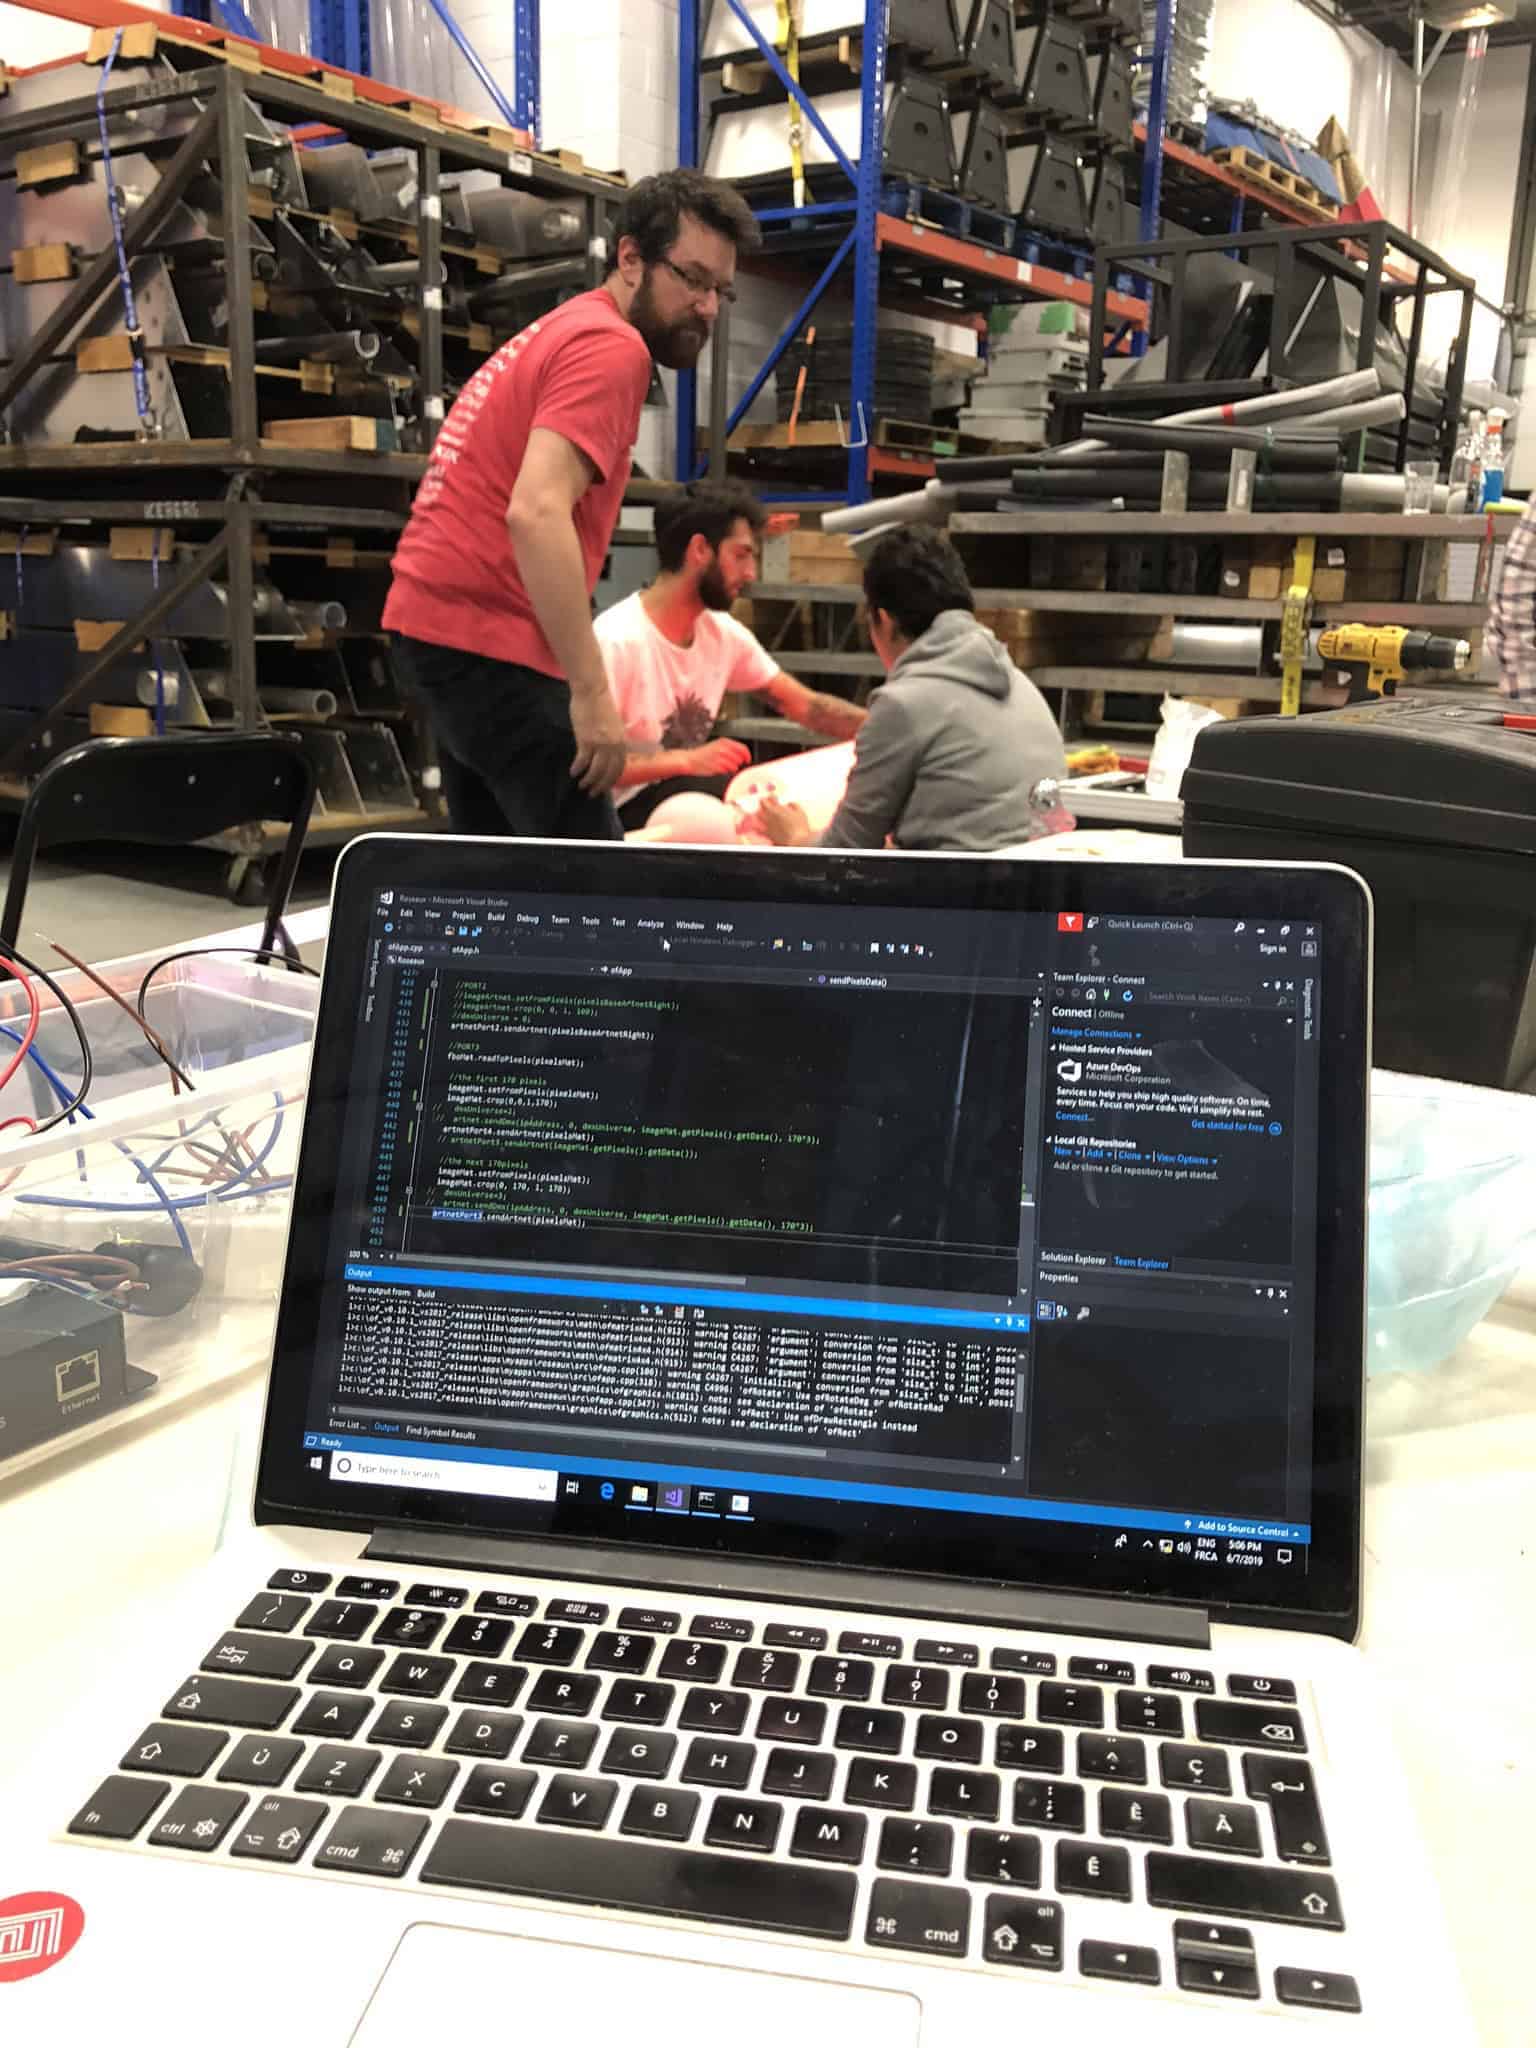
- developed custom software using C++ and openFrameworks, ensuring complete technological independence and long-term maintainability;
- embraced a true plug-and-play philosophy, engineering every component for durability, safety, and ease of deployment.
The result is a robust touring installation capable of performing in environments ranging from Montréal winters to the Arizona desert while preserving the magic of real-time interaction.